
BEDS3
BATHS1 full 1 partial
SQUARE FEET920
MLS#MDPG2209186
STATUSACTIVE
PROPERTY TYPEResidential - Single Family
SUBDIVISIONLAUREL
SCHOOLPRINCE GEORGES COUNTY PUBLIC SCHOOLS
Property Description
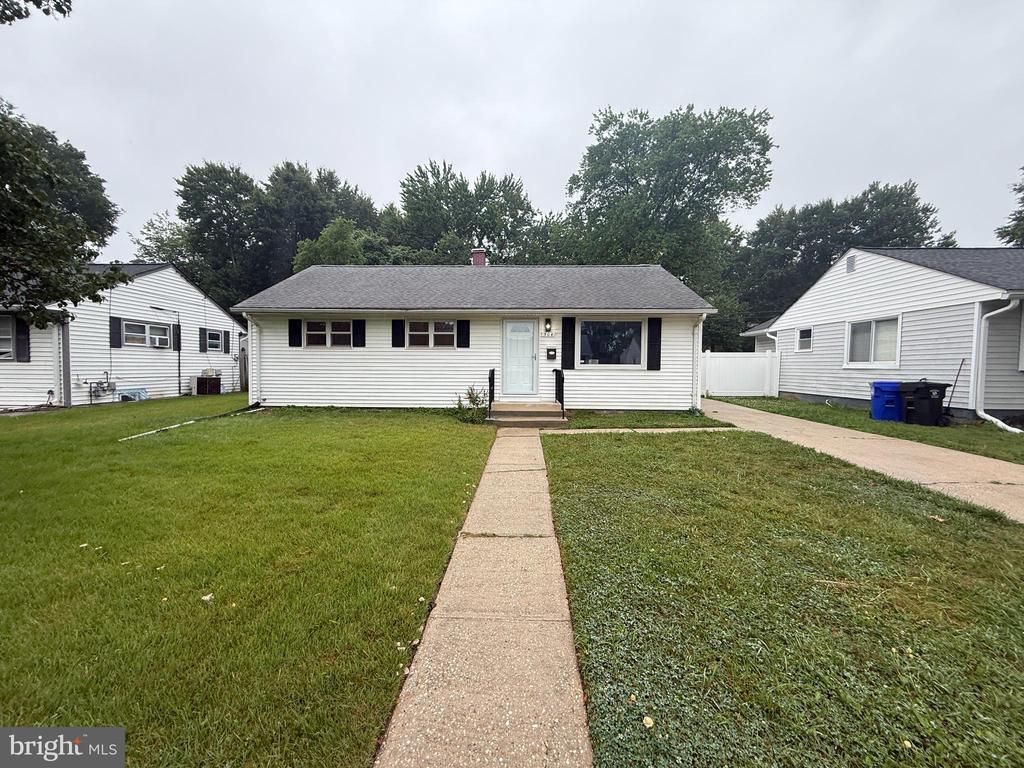
The horses are on the track ! Laurel is hot out of the gate and that’s because it’s conveniently situated right along the MARC train line just about halfway between Baltimore and DC. Bus lines are within walking distance, shopping centers are everywhere and there’s even a historic main street in downtown Laurel. For the gourmet in you, there are endless offerings in all kinds of international cuisine around here. You name it? It’s here! Now let’s talk about this adorable spacious rambler: We made it super easy for you to walk right in the door and start living. Nearly everything in here is new and ready to power up. A ton of square footage, two bathrooms, a full basement, spacious bedrooms and a concrete driveway leading to the fully fenced rear yard where you can let the pets go nuts! You gotta love it. Put your money on the table, we have a winner right here !
Property Features
Property Type: Residential - Single Family
Basement: Connecting Stairway, Combination, Daylight, Partial, Drainage System, Drain, Full, Heated, Interior Access, Outside Entrance, Poured Concrete, Space For Rooms, Sump Pump, Unfinished, Walkout Stairs
Basement: Yes
Cooling: Central A/C, Programmable Thermostat, Ceiling Fan(s)
Fuel Type: Natural Gas
Heating: 90% Forced Air, Central, Forced Air
Home Style: Ranch/Rambler
Lot Size: 0.15 Acres
Roof Type: Asphalt, Shingle
Stories: 2.0
Taxes: $6,506
Year Built: 1951
Feature Descriptions
Additional Structures: Above Grade, Below Grade
Appliances: Dishwasher, Disposal, Oven - Single, Oven/Range - Gas, Range Hood, Stainless Steel Appliances, Stove, Water Heater
Days on Site: 10
Electric: 220 Volts, Circuit Breakers
Exterior: Asphalt, Composition, Concrete, Combination, Copper Pl
Exterior: Boat Storage, Exterior Lighting, Flood Lights, Play Area, Secure Storage, Sidewalks, Street Lights
Fencing: Board, Partially, Privacy, Rear, Wood
Flooring: Concrete, Luxury Vinyl Plank, Vinyl
Interior: Bathroom - Tub Shower, Breakfast Area, Ceiling Fan(s), Dining Area, Combination Dining/Living, Flat, Floor Plan - Open, Floor Plan - Traditional, Kitchen - Eat-In, Kitchen - Gourmet, Wine Storage
Location: Suburban
Lot: Backs to Trees, Level, Front Yard, Private, Rear Yard, SideYard(s)
Lot Dimensions: 0.15 Acre(S)
Municipality: Laurel
Parking Features: Concrete Driveway, Lighted Parking, Paved Driveway, Paved Parking, Private, Public, Surface
Parking Notes: 2 Total Parking Spaces
Rooms: Living Room, Bedroom 2,Bedroom 3,Kitchen, Basement, Bedroom 1,Laundry, Utility Room, Bathroom 1,Half Bath
Sewer: Public Sewer
Special View Info: Street
SQFT Above Finished: 920
SQFT Total Finished: 920
Structure Type: Detached
Total Garage/Parking Spaces: 2
Utilities: Above Ground, Under Ground
Water: Public
Windows: Double Hung, Double Pane, Insulated, Replacement, Screens, Vinyl Clad
Local Schools
School District: PRINCE GEORGES COUNTY PUBLIC SCHOOLS
Listed By / Shown By
Listed By
Agency Name: Cummings & Co. Realtors
Agency Phone: 4108230033
Shown By
Agency Title: RealtyMark
Agency Phone: 888-260-0040

Estimate Your Payment
Estimated Payment
$ 1,624.33 per month $956.77 Principal & Interest $542.17 Property Tax $125.39 Homeowner's InsuranceChange Payment Information


504 Greenhill Avenue | MLS# MDPG2209186
This single family home located at 504 Greenhill Avenue, Laurel, MD 20707 is currently listed for sale with an asking price of $429,900. This property was built in 1951 and has 3 bedrooms and 1 full and 1 partial baths with 920 sq. ft. Greenhill Avenue is located in the LAUREL subdivision within the PRINCE GEORGES COUNTY PUBLIC SCHOOLS school district. Search LAUREL real estate on www.realtymarkllc.com today.