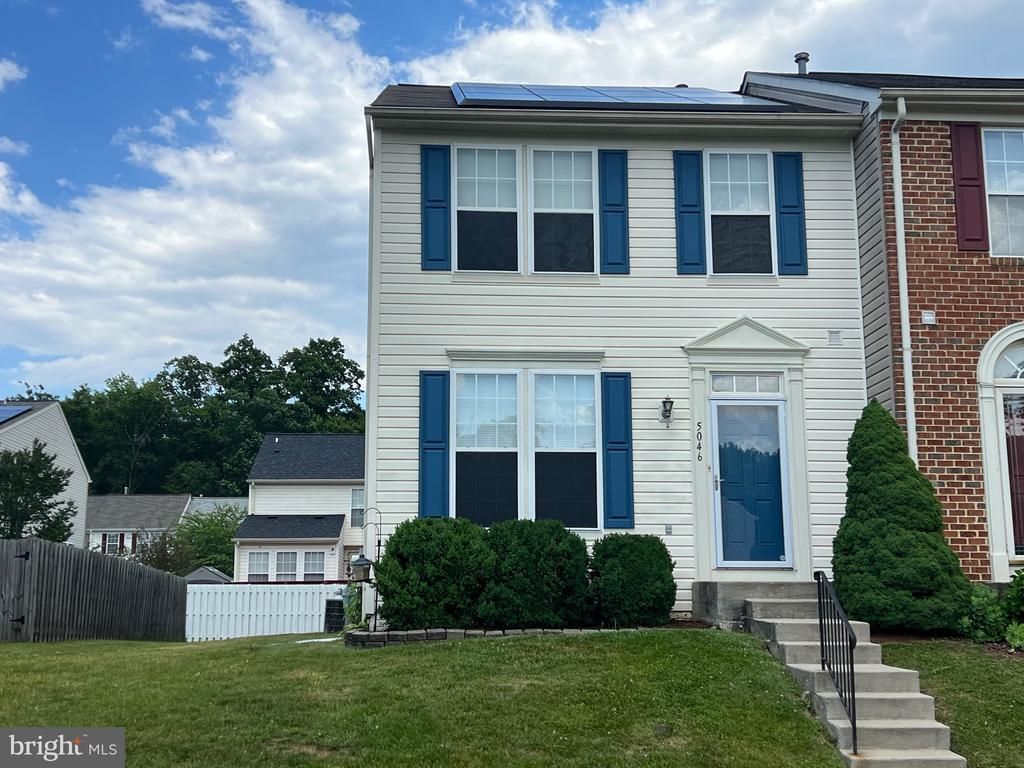

BEDS3
BATHS2 full 1 partial
SQUARE FEET2,064
MLS#MDHR2057288
STATUSACTIVE
PROPERTY TYPEResidential - Townhouse
SUBDIVISIONHOLLY WOODS
SCHOOLHARFORD COUNTY PUBLIC SCHOOLS
Property Description
END OF GROUP TOWNHOME !! This lovely home features 3 BEDROOMS, 2 FULL & 1 HALF BATH, Sliders to DECK, Bump -Out in Kitchen offering lots of space, FINISHED LOWER LEVEL Professional pictures to follow...
Property Features
Property Type: Residential - Townhouse
Basement: Full, Improved
Basement: Yes
Cooling: Ceiling Fan(s), Central A/C
Fuel Type: Natural Gas
Heating: Forced Air
Home Style: Colonial
Lot Size: 0.07 Acres
Roof Type: Asphalt
Stories: 3.0
Taxes: $2,780
Year Built: 2003
Feature Descriptions
Additional Structures: Above Grade, Below Grade
Appliances: Washer/Dryer Hookups Only, Dishwasher, Disposal, Dryer, Exhaust Fan, Icemaker, Microwave, Oven/Range - Electric, Washer
Days on Site: 13
Exterior: Vinyl Siding
HOA Fee: $73.00/Monthly
Interior: Kitchen - Country, Combination Kitchen/Dining, Kitchen - Table Space, Primary Bath(s), Window Treatments, Floor Plan - Open
Lot Dimensions: 0.07 Acre(S)
Sewer: Public Sewer
SQFT Above Finished: 1464
SQFT Below Finished: 600
SQFT Total Finished: 2064
Structure Type: End of Row/Townhouse
Utilities: Cable TV Available
Water: Public
Windows: Double Pane
Local Schools
School District: HARFORD COUNTY PUBLIC SCHOOLS
Listed By / Shown By
Listed By
Agency Name: Long & Foster Real Estate, Inc.
Agency Phone: 4108798080
Shown By
Agency Title: RealtyMark
Agency Phone: 888-260-0040

Estimate Your Payment
Estimated Payment
$ 1,037.18 per month $712.18 Principal & Interest $231.67 Property Tax $93.33 Homeowner's InsuranceChange Payment Information


5046 Bristle Cone Circle | MLS# MDHR2057288
This townhouse located at 5046 Bristle Cone Circle, Aberdeen, MD 21001 is currently listed for sale with an asking price of $320,000. This property was built in 2003 and has 3 bedrooms and 2 full and 1 partial baths with 2064 sq. ft. Bristle Cone Circle is located in the HOLLY WOODS subdivision within the HARFORD COUNTY PUBLIC SCHOOLS school district. Search HOLLY WOODS real estate on www.realtymarkllc.com today.