
BEDS2
BATHS2 full
SQUARE FEET1,073
MLS#TB8523908
STATUSActive
PROPERTY TYPEResidential - Condominium
SUBDIVISIONCAMBRIDGE A CONDO
Property Description
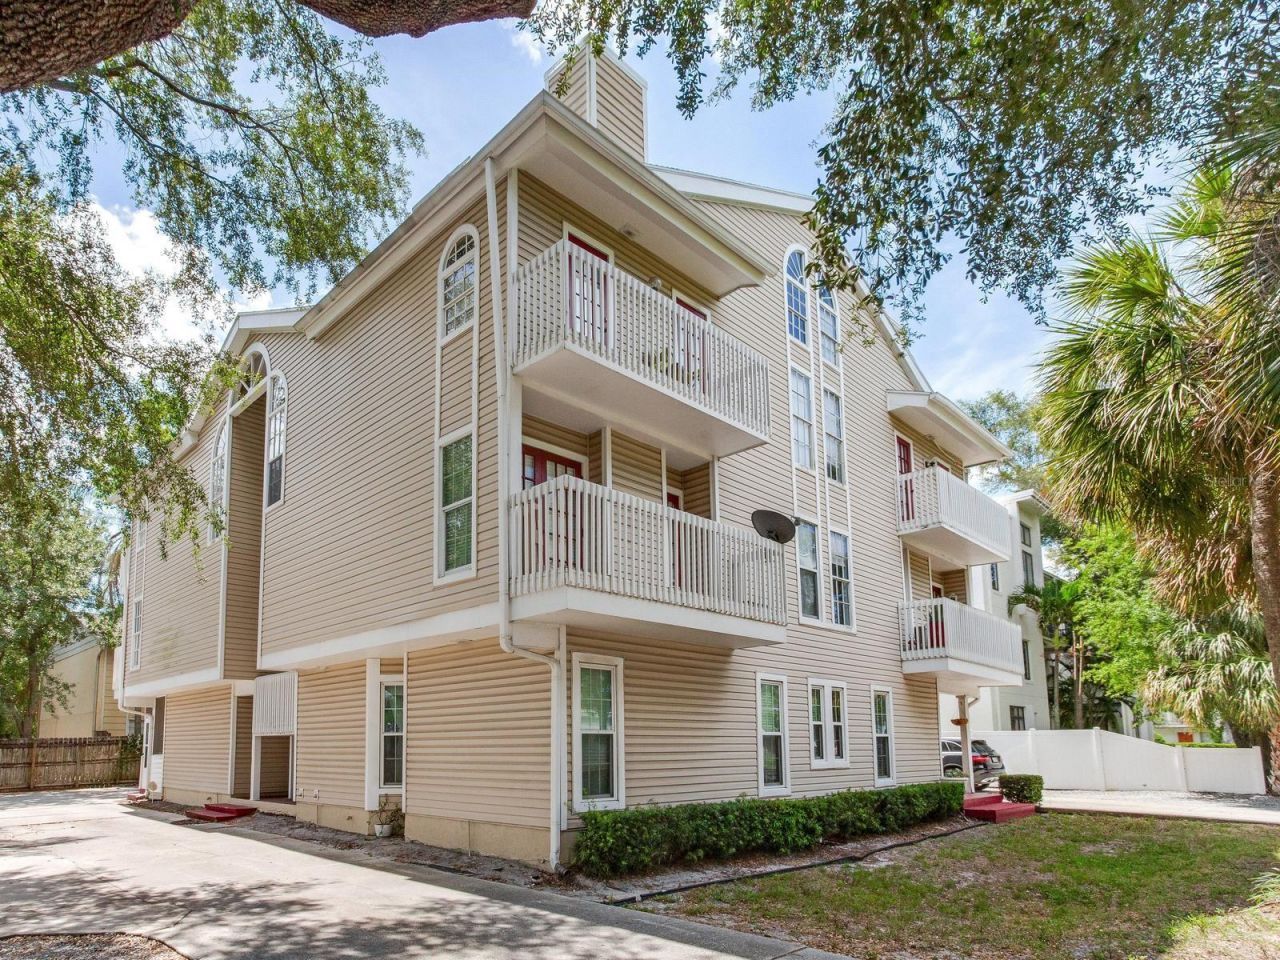
Welcome home to the Cambridge Condo, an exclusive, boutique community of just 6 units across a private 3-story building. This rare, first-floor corner residence offers a perfect blend of modern updates, effortless comfort, and premium South Tampa living. Best of all, this property sits securely outside of a designated flood zone and features top-tier school zoning for Grady Elementary, Coleman Middle, and Plant High School. Step inside this sprawling 2 bedroom 2 bath first floor residence into a bright, contemporary interior loaded with thoughtful upgrades: Premium Flooring: Beautiful, low-maintenance Luxury Vinyl Tiled Wood Flooring throughout Upgraded Lighting: Seamless recessed LED lighting paired with updated outlets and modern switches. Gourmet Kitchen: Stunning two-tone blue and white shaker-style cabinets, elegant granite countertops, a glass subway tile backsplash, and stainless steel appliances. Sunlit & Functional: Extra storage with built-in pantry cabinets and an oversized, framed glass-block window that floods the kitchen with natural light. Spacious Bedrooms & Amenities Oversized Primary Suite: A massive 18x13 retreat offering abundant natural light from floor to ceiling windows Secondary Bedroom: Generous layout featuring a deep closet for excellent storage. In-Unit Laundry: Dedicated utility closet equipped with a full-size, front-loading washer/dryer. Outdoor Living & Parking Private Oasis: Relax on your private, enclosed, and screened rear porch-ideal for peaceful evening wind-downs. Convenient Parking: Includes two assigned parking spaces for residents, plus dedicated guest parking for visitors. Unbeatable Location Situated in the absolute heart of South Tampa, you are just minutes away from the city's premier dining, luxury shopping, and vibrant entertainment hubs. This boutique condo offers the ultimate Florida lifestyle with low-stress maintenance. Schedule your private tour today before this South Tampa gem is gone!
Property Features
Property Type: Residential - Condominium
Cooling: Central Air
Fenced: Yes
Heating: Central, Electric
Home Style: Traditional
Roof Type: Shingle
Stories: 1.0
Taxes: $2,712
Year Built: 1985
Amenities
Ceiling Fans(s)
Living Room/Dining Room Combo
Open Floorplan
Solid Wood Cabinets
Stone Counters
Thermostat
Walk-In Closet(s)
Window Treatments
Lighting
Rain Gutters
Feature Descriptions
Appliances: Dishwasher, Disposal, Dryer, Electric Water Heater, Microwave, Range, Refrigerator, Washer
Community Features: Buyer Approval Required, Community Mailbox, Street Lights
Condo Fee: $609/ Monthly
Days on Site: 53
Directions: Head West on Swann Ave fro S Macdill Ave or East on Swann from Henderson and turn North on S Glen Ave to Address on your right
Disaster Mitigation: Above Flood Plain
Energy Efficient: Thermostat
Exterior: Vinyl Siding
Fencing: Vinyl, Wood
Flood Zone Code: X
Flooring: Ceramic Tile, Luxury Vinyl
Foundation: Slab
HOA Fee: 0
HOA Y/N: Yes
Home Warranty Y/N: No
Listing Terms: Cash, Conventional
Number of Pets: 1
Ownership: Fee Simple
Parking: Assigned, Circular Driveway, Guest, Parking Pad
Parking Notes: Assigned, Circular Driveway, Guest, Parking Pad
Patio/Porch: Covered, Rear Porch, Screened
Pets Allowed: Cats OK, Dogs OK
Pets Restrictions: Buyer to Verify
Pets Size: Large (61-100 Lbs.)
Pets Weight (Max): 101
Property Attached Y/N: No
Property Sub-Type: Condominium
Security: Fire Alarm, Fire Sprinkler System, Smoke Detector(s)
Sewer: Public Sewer
Showing Instructions: Coming Soon - Allowing Showings,24 Hour Notice, Appointment Only, ShowingTime
Special Sale Provisions: None
Utilities: BB/HS Internet Available, Cable Connected, Electricity Connected, Sewer Connected, Water Connected
Vegetation: Trees/Landscaped
Water: Public
Water Access Y/N: No
Windows: Blinds, Shades
Zoning: RM-24
Room Sizes
Living Room: 20x15
Dining Room: 14x7
Kitchen: 11x10
Primary Bedroom: 18x13
Bedroom 2: 14x11
Primary Bathroom: 9x12.9
Bathroom 2: 5.3x6.6
Balcony/Porch/Lanai: 7x6.5
Local Schools
High School: Plant-HB
Middle School: Coleman-HB
Elementary School: Grady-HB
Listed By / Shown By
Listed By
Agency Name: KELLER WILLIAMS SOUTH TAMPA
Agency Contact: murraycoleman@kw.com
Shown By
Agency Title: RealtyMark
Agency Phone: 888-260-0040

Estimate Your Payment
Estimated Payment
$ 1,036.55 per month $716.63 Principal & Interest $226.00 Property Tax $93.92 Homeowner's InsuranceChange Payment Information




508 S Glen Avenue, Unit 2 | MLS# TB8523908
This condo located at 508 S Glen Avenue, Unit 2, Tampa, FL 33609 is currently listed for sale with an asking price of $322,000. This property was built in 1985 and has 2 bedrooms and 2 full baths with 1073 sq. ft. S Glen Avenue, Unit 2 is located in the CAMBRIDGE A CONDO subdivision. Search CAMBRIDGE A CONDO real estate on www.realtymarkllc.com today.