
BEDS3
BATHS2 full 1 partial
SQUARE FEET1,430
MLS#NJBL2114562
STATUSPENDING
PROPERTY TYPEResidential - Townhouse
SUBDIVISIONTHE LAKES
SCHOOLLENAPE REGIONAL HIGH
Property Description
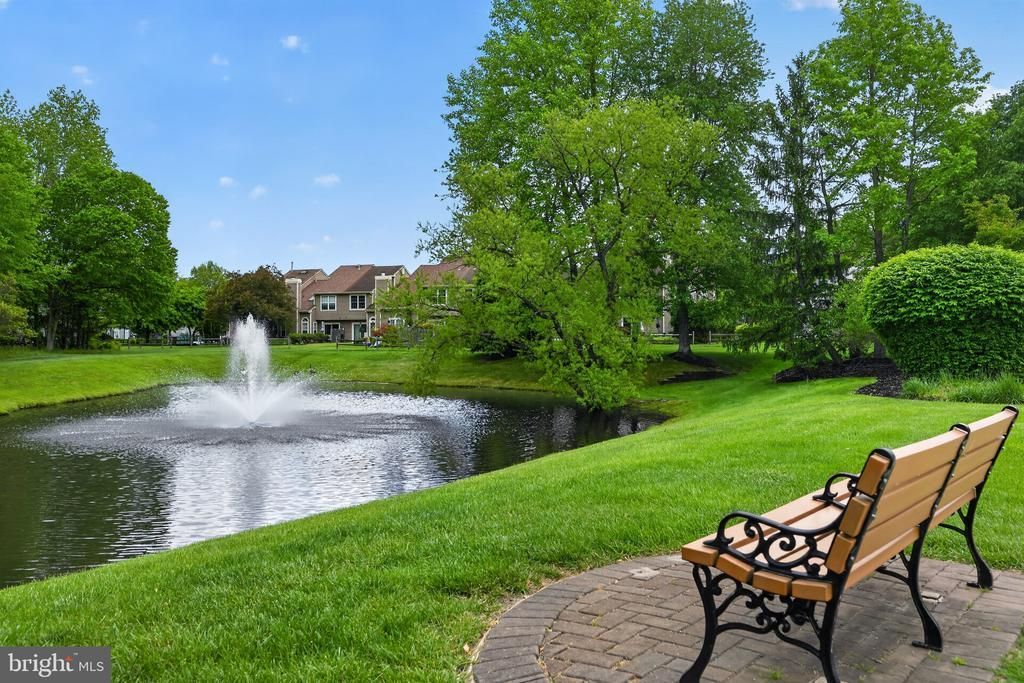
Welcome to this beautifully maintained townhouse offering the perfect combination of comfort, style, and convenience. This spacious home features 3 bedrooms and 2.5 bathrooms with an open and inviting floor plan designed for modern living. The bright and airy living spaces flow seamlessly into the well-appointed kitchen. The primary suite provides a walking closet, in suit bathroom, while additional bedrooms offer flexibility for family, guests, or a home office. Enjoy outdoor living on the patio, perfect for relaxing or entertaining. Additional highlights include fenced patio , and a garage. Located in the desirable community of THE LAKES, residents enjoy walking to the two beautiful lakes.. Conveniently situated near shopping, dining, major highways, this home offers an exceptional lifestyle in a sought-after location. Don't miss this opportunity to own a move-in-ready townhouse that has been freshly painted and new carpets.
Property Features
Property Type: Residential - Townhouse
Cooling: Central A/C
Fireplaces: 1
Fuel Type: Natural Gas
Garage: 1
Heating: Forced Air
Roof Type: Pitched, Shingle
Stories: 2.0
Taxes: $6,835
Year Built: 1992
Feature Descriptions
Additional Structures: Above Grade, Below Grade
Appliances: Dishwasher, Disposal, Refrigerator, Microwave, Oven/Range - Gas
Days on Site: 31
Exterior: Vinyl Siding, Stone
Fencing: Wood
Flooring: Wall to Wall Carpeting, Vinyl, Ceramic Tile
HOA Fee: $454.00/Annually
Interior: Skylight(s), Ceiling Fan(s), Kitchen - Eat-In
Municipality: MOUNT LAUREL TWP
Number of Rooms: 6
Parking Notes: 1 Total Parking Spaces
Rooms: Living Room, Dining Room, Primary Bedroom, Bedroom 2,Kitchen, Bedroom 1
Sewer: Public Sewer
SQFT Above Finished: 1430
SQFT Total Finished: 1430
Structure Type: Interior Row/Townhouse
Total Garage/Parking Spaces: 1
Water: Public
Room Sizes
Primary Bedroom: 15 x 12 Level - Upper 1
Bedroom 1: 12 x 10 Level - Upper 1
Bedroom 2: 11 x 9 Level - Upper 1
Kitchen: 13 x 9 Level - Main
Dining Room: 12 x 11 Level - Main
Living Room: 16 x 13 Level - Main
Local Schools
High School: LENAPE
School District: LENAPE REGIONAL HIGH
Listed By / Shown By
Listed By
Agency Name: Coldwell Banker Realty
Agency Phone: 8562350101
Shown By
Agency Title: RealtyMark
Agency Phone: 888-260-0040

Estimate Your Payment
Estimated Payment
$ 1,526.13 per month $845.72 Principal & Interest $569.58 Property Tax $110.83 Homeowner's InsuranceChange Payment Information


51 Kettlebrook Drive | MLS# NJBL2114562
This townhouse located at 51 Kettlebrook Drive, Mount Laurel, NJ 08054 is currently listed for sale with an asking price of $380,000. This property was built in 1992 and has 3 bedrooms and 2 full and 1 partial baths with 1430 sq. ft. Kettlebrook Drive is located in the THE LAKES subdivision within the LENAPE REGIONAL HIGH school district. Search THE LAKES real estate on www.realtymarkllc.com today.