
BEDS4
BATHS3 full 1 partial
SQUARE FEET1,910
MLS#MDHR2056258
STATUSACTIVE
PROPERTY TYPEResidential - Townhouse
SUBDIVISIONBRIGHT OAKS
SCHOOLHARFORD COUNTY PUBLIC SCHOOLS
Property Description
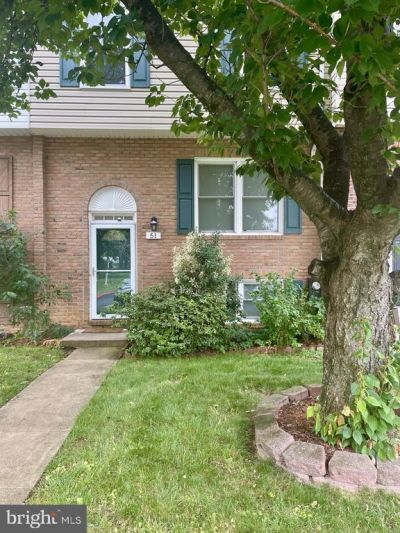
Welcome home to this beautifully maintained townhome offering over 2,100 square feet of finished living space in a highly desirable community! Recent updates provide peace of mind, including replacement windows (2021), water heater (2021), and HVAC system (2018). The interior features luxury vinyl flooring throughout, with new flooring installed in the upper level, kitchen, and two bathrooms in 2022. The home has been freshly painted and showcases stainless steel appliances, creating a move-in-ready opportunity for its next owner. Enjoy outdoor living on the screened-in deck, perfect for relaxing or entertaining. The low HOA fee of just $85/month includes lawn maintenance, snow removal, and trash/recycling services. Located within the Patterson Mill Middle and High School district. The property includes two assigned parking spaces plus ample visitor parking. Conveniently situated within walking distance to a shopping center featuring numerous restaurants, a grocery store, Kohl's, Burlington, Carter's, Verizon, and many other everyday amenities. Don't miss your chance to tour this exceptional home at the Open House this Sunday from 3:00 PM to 5:00 PM!
Property Features
Property Type: Residential - Townhouse
Basement: Walkout Level, Partially Finished, Front Entrance
Basement: Yes
Cooling: Central A/C
Fuel Type: Electric
Heating: Heat Pump(s)
Home Style: Split Foyer, Traditional
Lot Size: 0.05 Acres
Roof Type: Asphalt
Stories: 3.0
Taxes: $2,963
Year Built: 1986
Feature Descriptions
Additional Structures: Above Grade, Below Grade
Appliances: Dishwasher, Disposal, Dryer, Exhaust Fan, Oven/Range - Electric, Range Hood, Refrigerator, Washer
Days on Site: 36
Exterior: Sidewalks
Exterior: Aluminum Siding, Brick
HOA Fee: $85.00/Monthly
Interior: Kitchen - Table Space, Dining Area, Primary Bath(s), Floor Plan - Traditional
Lot: Cul-de-sac, Landscaping
Lot Dimensions: 0.05 Acre(S)
Parking Features: Assigned
Rooms: Living Room, Dining Room, Primary Bedroom, Bedroom 2,Bedroom 3,Kitchen
Sewer: Public Sewer
SQFT Above Finished: 1400
SQFT Below Finished: 510
SQFT Total Finished: 1910
Structure Type: Interior Row/Townhouse
Utilities: Cable TV Available
Water: Public
Windows: Double Pane
Room Sizes
Bedroom 2: 13 x 10 Level - Upper 1
Bedroom 3: 9 x 8 Level - Upper 1
Living Room: 19 x 11 Level - Main
Dining Room: 12 x 10 Level - Main
Kitchen: 12 x 12 Level - Main
Primary Bedroom: 16 x 12 Level - Upper 1
Local Schools
School District: HARFORD COUNTY PUBLIC SCHOOLS
Listed By / Shown By
Listed By
Agency Name: ExecuHome Realty
Agency Phone: 4436323000
Shown By
Agency Title: RealtyMark
Agency Phone: 888-260-0040

Estimate Your Payment
Estimated Payment
$ 1,102.52 per month $756.47 Principal & Interest $246.92 Property Tax $99.14 Homeowner's InsuranceChange Payment Information


51 Oak Crest Court | MLS# MDHR2056258
This townhouse located at 51 Oak Crest Court, Bel Air, MD 21015 is currently listed for sale with an asking price of $339,900. This property was built in 1986 and has 4 bedrooms and 3 full and 1 partial baths with 1910 sq. ft. Oak Crest Court is located in the BRIGHT OAKS subdivision within the HARFORD COUNTY PUBLIC SCHOOLS school district. Search BRIGHT OAKS real estate on www.realtymarkllc.com today.