
BEDS3
BATHS2 full 1 partial
SQUARE FEET2,817
MLS#NJBL2119066
STATUSACTIVE
PROPERTY TYPEResidential - Single Family
SCHOOLWOODLAND TOWNSHIP PUBLIC SCHOOLS
Property Description
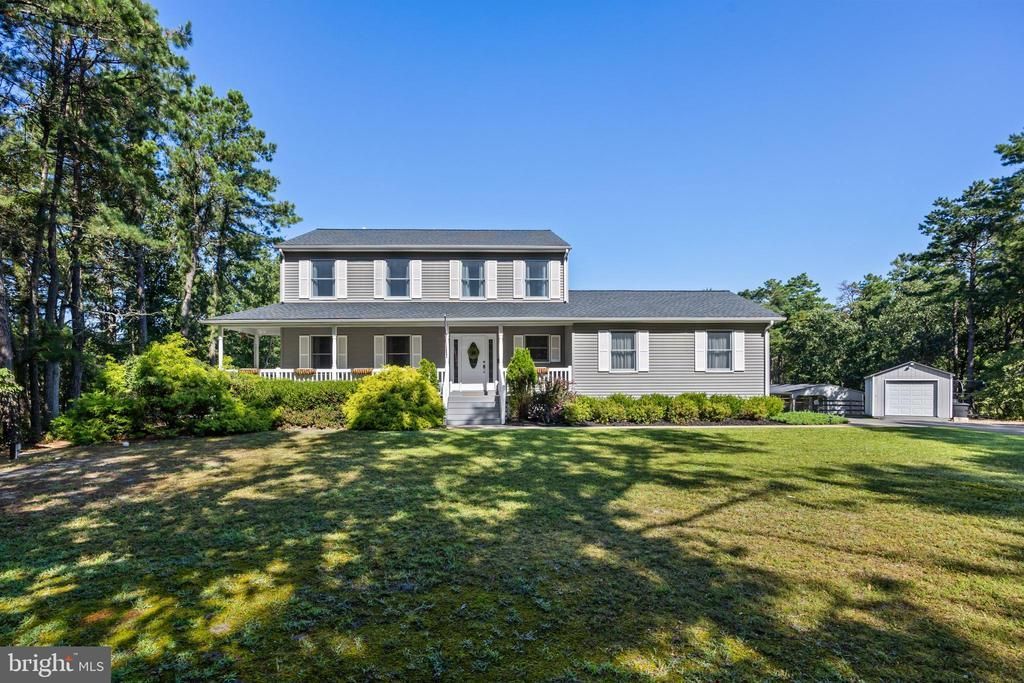
Welcome to this beautifully maintained 3-bedroom, 2.5-bath Colonial nestled on nearly 2 acres in Chatsworth, offering privacy, space, and an exceptional connection to nature. Ideally situated backing to the Lebanon State Forest and just minutes from the expansive 1,800-acre Franklin Parker Preserve, this property provides easy access to miles of horse trails, hiking paths, fishing, boating, and abundant natural wildlife. Inside, the spacious 2,817-square-foot home offers a warm and inviting layout designed for both everyday living and entertaining. The large eat-in country kitchen is a true gathering space, featuring granite countertops, stainless steel appliances, and an abundance of storage. The large family room is a standout space, centered around a wood-burning stone veneer fireplace with insert and custom wood-beam mantel. A cathedral ceiling with exposed wood beams and ceiling fan adds character and warmth, while sliding doors lead directly to the expansive two-level composite deck overlooking the spectacular backyard. The primary bedroom offers a private retreat with an ensuite bath featuring a double vanity. Two additional spacious bedrooms and a hall bath complete the second floor. A partially finished basement provides additional bonus and gym space, while the unfinished portion houses the home's mechanical systems. A two-car attached garage features work bench space, storage cabinets and dog washing station. There is also a 3rd free standing garage. Outdoor living is exceptional with a stunning saltwater in-ground pool featuring a double waterfall feature, extensive custom-stamped concrete and paver hardscaping, and plenty of space for relaxing and entertaining. The outdoor kitchen area includes a granite-topped island and JennAir grill, creating the perfect setting for summer gatherings. For the equestrian enthusiast, the property includes three enclosed 10' x 10' stalls and a dedicated tack room, all with their own electric. With the Lebanon State Forest at your doorstep and the Franklin Parker Preserve nearby, outdoor recreation is truly part of the lifestyle this property offers. A two year old roof on the home, dedicated pool shed and garage, a six year old dual zone HVAC system, and a new water system add peace of mind. Impeccably maintained and offering a rare combination of privacy, recreation, outdoor entertaining, and equestrian amenities, 51 Prince Street is a special opportunity to enjoy the best of the New Jersey Pine Barrens. Pool heater is not operational and will not be replaced. Hot tub has not been used and is in as is condition.
Property Features
Property Type: Residential - Single Family
Basement: Yes
Basement: Interior Access, Heated, Improved, Partially Finished, Poured Concrete
Cooling: Central A/C, Zoned
Fireplaces: 1
Fuel Type: Propane - Owned
Garage: 2
Heating: Zoned, Forced Air
Home Style: Colonial
Lot Size: 1.80 Acres
Roof Type: Shingle
Stories: 2.0
Taxes: $12,112
Year Built: 2003
Feature Descriptions
Accessibility: 32"+ wide Doors, >84" Garage Door
Additional Structures: Above Grade, Below Grade
Appliances: Built-In Microwave, Dishwasher, Dryer - Electric, Oven - Double, Oven/Range - Electric, Refrigerator, Stainless Steel Appliances, Washer, Water Heater
Days on Site: 8
Exterior: Vinyl Siding
Exterior: BBQ Grill, Extensive Hardscape, Exterior Lighting, Outbuilding(s), Water Falls
Fencing: Split Rail
Fireplace: Insert, Wood, Stone
Flooring: Carpet, Laminated, Wood, Tile/Brick
Horse Amenities: Horses Allowed, Stable(s)
Interior: Carpet, Ceiling Fan(s), Chair Railings, Crown Moldings, Dining Area, Family Room Off Kitchen, Floor Plan - Traditional, Formal/Separate Dining Room, Kitchen - Eat-In, Pantry, Primary Bath(s), Recessed Lighting, Bathroom - Tub Shower, Upgraded Countertops, Walk-in Closet(s), Window Treatments
Location: Middle Of Block
Lot: Backs to Trees, Front Yard, Rear Yard, Partly Wooded, Rural, Trees/Wooded, Secluded
Lot Dimensions: 1.80 Acre(S)
Municipality: WOODLAND TWP
Number of Rooms: 11
Parking Features: Paved Driveway
Parking Notes: 2 Total Parking Spaces
Rooms: Living Room, Dining Room, Primary Bedroom, Bedroom 2,Kitchen, Family Room, Basement, Foyer, Bedroom 1,Laundry, Bathroom 1,Primary Bathroom, Half Bath
Sewer: Private Septic Tank
Special View Info: Trees/Woods
SQFT Above Finished: 2817
SQFT Total Finished: 2817
Structure Type: Detached
Total Garage/Parking Spaces: 2
Utilities: Propane, Cable TV
Water: Private
Windows: Double Hung
Wooded: Yes
Room Sizes
Foyer: 10 x 6 Level - Main
Living Room: 14 x 17 Level - Main
Dining Room: 15 x 10 Level - Main
Kitchen: 23 x 16 Level - Main
Family Room: 22 x 18 Level - Main
Laundry: 8 x 7 Level - Main
Primary Bedroom: 19 x 11 Level - Upper 1
Bedroom 1: 17 x 12 Level - Upper 1
Bedroom 2: 11 x 14 Level - Upper 1
Half Bath: 5 x 6 Level - Main
Local Schools
High School: SENECA H.S.
School District: WOODLAND TOWNSHIP PUBLIC SCHOOLS
Listed By / Shown By
Listed By
Agency Name: BHHS Fox & Roach-Medford
Agency Phone: 6096541888
Shown By
Agency Title: RealtyMark
Agency Phone: 888-260-0040

Estimate Your Payment
Estimated Payment
$ 2,834.33 per month $1,613.54 Principal & Interest $1,009.33 Property Tax $211.46 Homeowner's InsuranceChange Payment Information


51 Prince Street | MLS# NJBL2119066
This single family home located at 51 Prince Street , Chatsworth, NJ 08019 is currently listed for sale with an asking price of $725,000. This property was built in 2003 and has 3 bedrooms and 2 full and 1 partial baths with 2817 sq. ft. Prince Street is located within the WOODLAND TOWNSHIP PUBLIC SCHOOLS school district. Search Chatsworth real estate on www.realtymarkllc.com today.