
BEDS2
BATHS1 full 1 partial
SQUARE FEET1,524
MLS#NJME2082114
STATUSACTIVE
PROPERTY TYPEResidential - Townhouse
SUBDIVISIONFOXMOOR
SCHOOLROBBINSVILLE TWP
Property Description
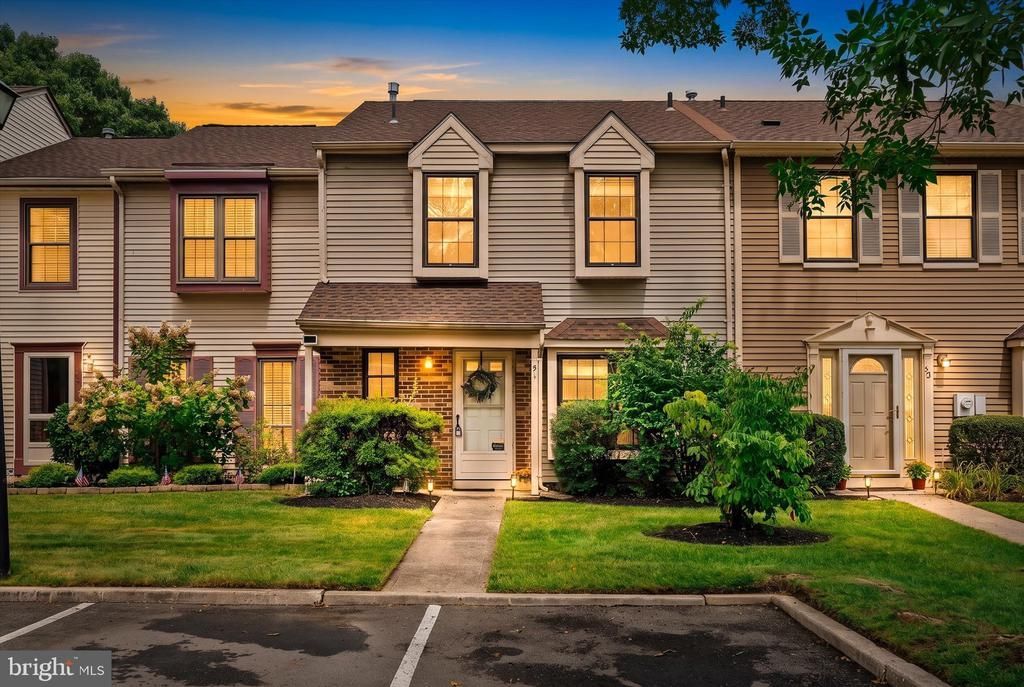
Welcome to this lovely Chelsea model tucked away in a quiet location backing to a wooded area and preserved farmland. This bright and cheerful townhouse offers a spacious, versatile floor plan with plenty of room to live, relax, and entertain. The ceramic-tile foyer opens to a large living area at the back of the home, offering flexibility for a living room, dining room, or combination of both. The adjoining family room features a large three-panel slider that leads to an impressive 30’ x 22’ brick patio, enclosed by a charming white picket fence—perfect for outdoor entertaining or simply enjoying the peaceful surroundings. A storage shed provides convenient space for gardening tools and outdoor equipment. A nicely appointed half bath is located off the main hallway, along with a convenient mechanical area. To the right of the foyer, the eat-in kitchen offers abundant cabinetry and plenty of natural light from the windows. Upstairs, you’ll find two generously sized bedrooms. The primary bedroom features a walk-in closet, while the spacious full bath offers a double vanity, separate soaking tub, and walk-in shower. The second bedroom includes an attic access panel providing additional storage space. Bright, welcoming, and thoughtfully designed, this home is ready for its next owner to make it their own. Foxmoor is more than a place to live it’s a lifestyle.
Property Features
Property Type: Residential - Townhouse
Cooling: Central A/C
Fuel Type: Natural Gas
Heating: Forced Air
Home Style: Bungalow
Lot Size: 0.04 Acres
Roof Type: Pitched, Shingle
Stories: 2.0
Taxes: $8,134
Year Built: 1988
Feature Descriptions
Additional Structures: Above Grade, Below Grade
Building Name: CHELSEA
Community Amenities: Swimming Pool, Tennis Courts
Days on Site: 12
Exterior: Vinyl Siding
Exterior: Sidewalks, Street Lights
Fencing: Wood
Flooring: Wall to Wall Carpeting, Tile/Brick, Vinyl
HOA Fee: $162.00/Monthly
Interior: Kitchen - Eat-In, Family Room Off Kitchen, Bathroom - Walk-In Shower, Bathroom - Soaking Tub
Lot Dimensions: 0.04 Acre(S)
Municipality: ROBBINSVILLE TWP
Parking Notes: 2 Total Parking Spaces
Rooms: Living Room, Dining Room, Primary Bedroom, Bedroom 2,Kitchen, Laundry
Sewer: Public Septic
SQFT Above Finished: 1524
SQFT Total Finished: 1524
Structure Type: Interior Row/Townhouse
Total Garage/Parking Spaces: 2
Water: Public
Room Sizes
Kitchen: 11 x 11 Level - Main
Dining Room: 14 x 8 Level - Main
Living Room: 21 x 12 Level - Main
Laundry: 6 x 8 Level - Main
Primary Bedroom: 17 x 12 Level - Upper 1
Bedroom 2: 17 x 12 Level - Upper 1
Local Schools
High School: ROBBINSVILLE
School District: ROBBINSVILLE TWP
Listed By / Shown By
Listed By
Agency Name: Keller Williams Premier
Agency Phone: 6094595100
Shown By
Agency Title: RealtyMark
Agency Phone: 888-260-0040

Estimate Your Payment
Estimated Payment
$ 1,684.47 per month $890.00 Principal & Interest $677.83 Property Tax $116.64 Homeowner's InsuranceChange Payment Information


51 Tynemouth Court | MLS# NJME2082114
This townhouse located at 51 Tynemouth Court, Robbinsville, NJ 08691 is currently listed for sale with an asking price of $399,900. This property was built in 1988 and has 2 bedrooms and 1 full and 1 partial baths with 1524 sq. ft. Tynemouth Court is located in the FOXMOOR subdivision within the ROBBINSVILLE TWP school district. Search FOXMOOR real estate on www.realtymarkllc.com today.