
BEDS0
BATHS
SQUARE FEET1,250
MLS#MDMC2237794
STATUSACTIVE
PROPERTY TYPEResidential - Condominium
SUBDIVISIONKENWOOD HOUSE
SCHOOLMONTGOMERY COUNTY PUBLIC SCHOOLS
Property Description
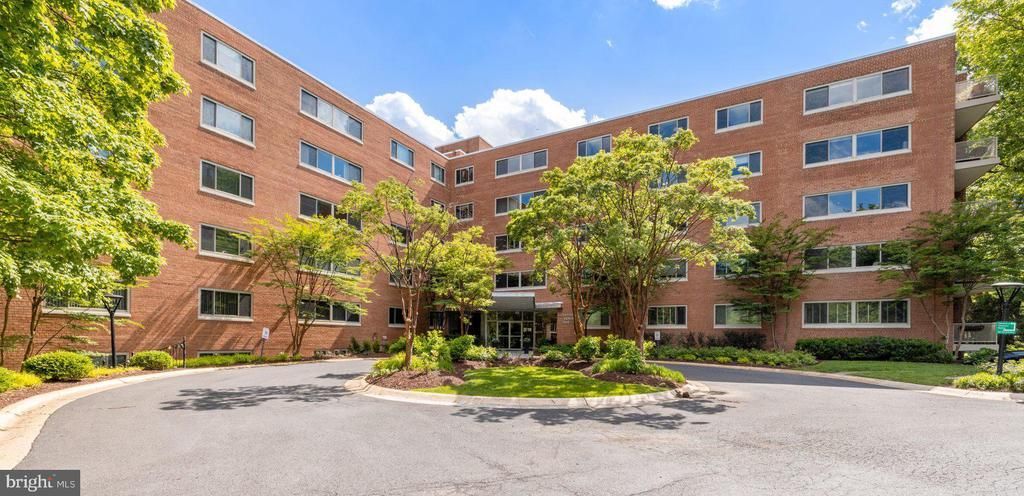
At $289,900, this spacious 1,250-square-foot residence in the heart of the Kenwood Park neighborhood offers a level of space, comfort, and lifestyle that is virtually unmatched at this price point in the Bethesda and Chevy Chase area. Fifth-floor elevation, serene park views, all-inclusive co-op fees covering taxes and utilities, a covered garage parking spot, a private storage room, EV charging, and steps to the Capital Crescent Trail. Everything is already taken care of, at a price that will not last. Inside, the home feels immediately warm and welcoming. Impeccably maintained parquet wood floors, large light-filled windows, and a thoughtful open layout create a living experience that lives far larger than the price suggests. The generous primary suite offers two walk-in closets and an oversized shower, while the second bedroom with a built-in desk and cabinetry adapts beautifully as a home office or guest room. With effortless access to Bethesda, Chevy Chase, and Washington D.C., this is a rare opportunity to own a truly special home in one of the area's most desirable settings, offered at a price that rarely aligns with this much to offer. Some homes check boxes. This one sets a standard.
Property Features
Property Type: Residential - Condominium
Cooling: Ceiling Fan(s), Wall Unit
Fuel Type: Electric
Garage: 1
Heating: Wall Unit
Home Style: Traditional
Stories: 5.0
Taxes: $3,703
Year Built: 1962
Feature Descriptions
Accessibility: Elevator
Additional Structures: Above Grade, Below Grade
Appliances: Built-In Microwave, Dishwasher, Refrigerator, Oven/Range - Electric
Building Name: KENWOOD HOUSE
Community Amenities: Elevator, Extra Storage
Condo/Coop Fee: $1782.43/Monthly
Exterior: Brick, Other
Interior: Bathroom - Soaking Tub, Bathroom - Tub Shower, Ceiling Fan(s), Combination Dining/Living, Floor Plan - Traditional, Walk-in Closet(s), Other
Location: Suburban
Lot: Backs to Trees
Parking Features: Assigned
Parking Notes: 1 Total Parking Spaces
Sewer: Public Sewer
Special View Info: Trees/Woods, Panoramic
SQFT Above Finished: 1250
SQFT Total Finished: 1250
Structure Type: Unit/Flat/Apartment
Total Garage/Parking Spaces: 1
Units: 1
Water: Public
Local Schools
High School: BETHESDA-CHEVY CHASE
Middle School: WESTLAND
Elementary School: SOMERSET
School District: MONTGOMERY COUNTY PUBLIC SCHOOLS
Listed By / Shown By
Listed By
Agency Name: Century 21 Redwood Realty
Agency Phone: 3012082288
Shown By
Agency Title: RealtyMark
Agency Phone: 888-260-0400

Estimate Your Payment
Estimated Payment
$ 1,038.33 per month $645.19 Principal & Interest $308.58 Property Tax $84.55 Homeowner's InsuranceChange Payment Information


5100 Dorset Avenue , Unit 506 | MLS# MDMC2237794
This condo located at 5100 Dorset Avenue , Unit 506, Chevy Chase, MD 20815 is currently listed for sale with an asking price of $289,900. This property was built in 1962 and with 1250 sq. ft. Dorset Avenue , Unit 506 is located in the KENWOOD HOUSE subdivision within the MONTGOMERY COUNTY PUBLIC SCHOOLS school district. Search KENWOOD HOUSE real estate on www.realtymarkllc.com today.