
BEDS5
BATHS4 full
SQUARE FEET3,366
MLS#TB8536070
STATUSActive
PROPERTY TYPEResidential - Single Family
SUBDIVISIONHESPERIDES
Property Description
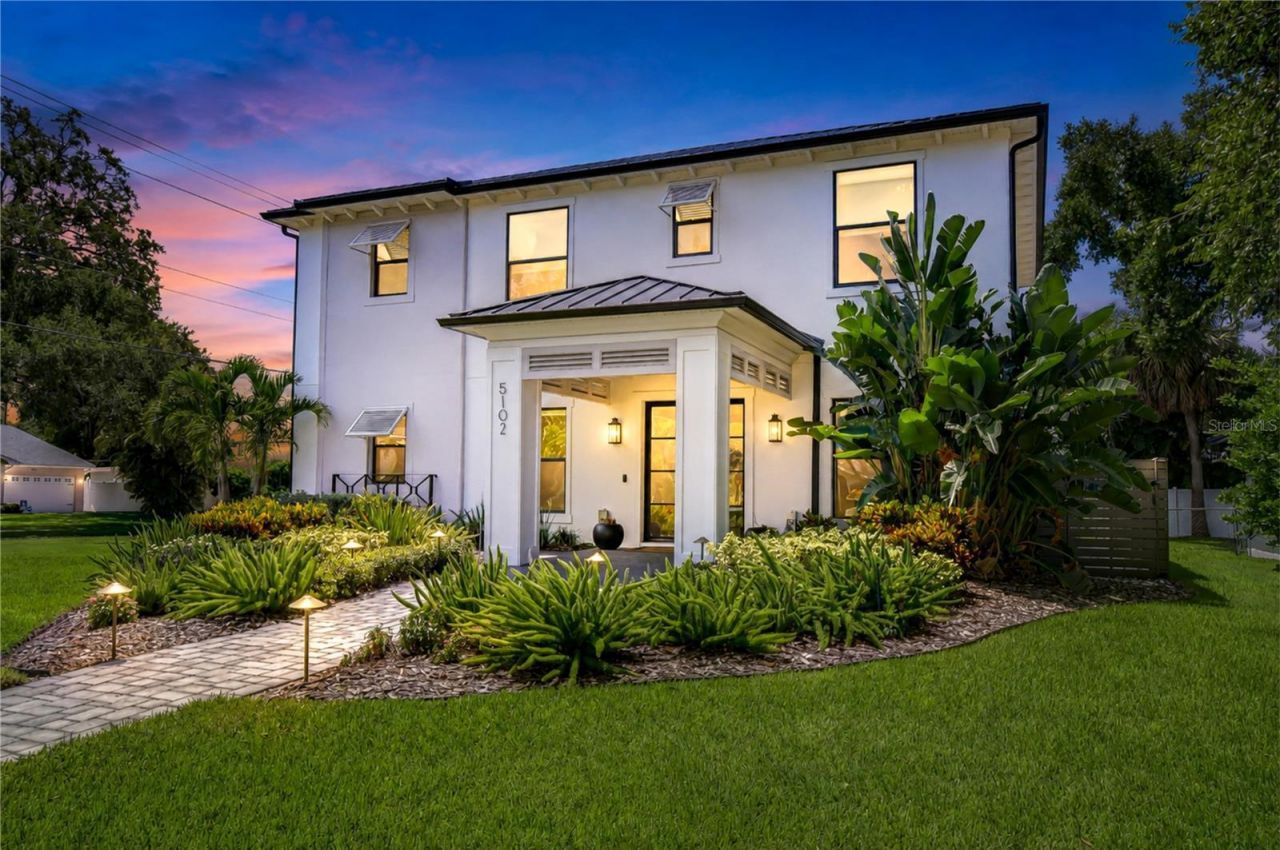
Grand Beach Park Executive Home: 5 Bedrooms / 4 Bath / 2 Car GarageEnter through the gorgeous modern iron front doors and discover a custom home worthy of its coveted Beach Park address.Thoughtfully designed with timeless architectural details, this beautiful residence features hardwood floors, decorative archways, coffered ceilings, crown molding, designer paint, all-new light fixtures, custom closets, and motorized shades throughout.The first-floor layout is ideal for both everyday living and entertaining, offering a formal dining room, dedicated office/study, guest suite with direct lanai access, laundry room, and an inviting open-concept living area. At the heart of the home is the beautifully updated chef's kitchen, featuring a double refrigerator, built-in Gas Cooktop, Wood range hood, built in double oven, stainless-steel appliances, beautiful countertops, a butler's pantry, and a large walk-in pantry. The kitchen flows seamlessly into the dinette and spacious living room, creating a warm and welcoming gathering space.Upstairs, you'll find a private guest suite with a well-appointed en suite bath, two additional bedrooms connected by a Jack-and-Jill bath, and a generous bonus/media area. The gorgeous primary retreat provides a peaceful escape, offering generous space, privacy, and a serene atmosphere designed for relaxation. Step outside to an exceptional outdoor living space designed for year-round Florida living. The private lanai features motorized retractable screens, a fully equipped outdoor kitchen, and thoughtfully designed landscape lighting, creating the perfect setting for entertaining or relaxing. Beyond the lanai, the beautifully landscaped and peaceful backyard is finished with artificial turf and elegant marble pavers, offering a lush, polished look with the ease of low-maintenance living.This Beach Park home is conveniently located to TIA, the Westshore Business District and all of the shopping, dining and entertainment venues South Tampa has to offer.Call today to schedule your private showing and experience this exceptional home for yourself.
Property Features
Property Type: Residential - Single Family
Cooling: Central Air
Fenced: Yes
Garage: 2 car attached
Heating: Central
Home Style: Mediterranean
Lot Size: 0.18 Acres
Roof Type: Metal, Other
Stories: 2.0
Taxes: $12,246
Year Built: 2007
Amenities
Built-in Features
Ceiling Fans(s)
Coffered Ceiling(s)
Crown Molding
Eat-in Kitchen
High Ceilings
Kitchen/Family Room Combo
PrimaryBedroom Upstairs
Solid Surface Counters
Solid Wood Cabinets
Tray Ceiling(s)
Walk-In Closet(s)
Window Treatments
Lighting
Outdoor Grill
Outdoor Kitchen
Private Yard
Rain Gutters
Sidewalk
Feature Descriptions
Additional Rooms: Bonus Room, Den/Library/Office, Formal Dining Room Separate, Loft
Appliances: Built-In Oven, Convection Oven, Cooktop, Dishwasher, Disposal, Microwave, Range Hood, Refrigerator, Wine Refrigerator
Days on Site: 10
Directions: Head toward N Westshore Blvd. Turn right onto N Westshore Blvd. Turn right onto W Cleveland St.
Exterior: Block, Stucco
Fencing: Fenced
Flood Zone Code: AE
Flooring: Wood
Foundation: Slab
Home Warranty Y/N: No
Listing Terms: Cash, Conventional, VA Loan
Lot: Corner Lot
Lot Dimensions: 0.18
Other Equipment: Irrigation Equipment, Private Yard
Ownership: Fee Simple
Parking: Garage Faces Side
Parking Notes: Garage Faces Side
Patio/Porch: Enclosed, Rear Porch
Pets Allowed: Yes
Pets Restrictions: Buyer to verify all pet restrictions.
Property Attached Y/N: No
Property Sub-Type: Single Family Residence
Sewer: Public Sewer
Showing Instructions: Supra Lock Box, Listing Agent Must Accompany
Special Sale Provisions: None
Utilities: Public
Water: Public
Water Access Y/N: No
Windows: Shades, Window Treatments
Zoning: RS75/RS75
Room Sizes
Primary Bedroom: 16x14
Living Room: 18x18
Kitchen: 15x10
Bedroom 2: 11x12
Bedroom 3: 11x14
Bedroom 4: 11x12
Local Schools
High School: Plant-HB
Middle School: Coleman-HB
Elementary School: Grady-HB
Listed By / Shown By
Listed By
Agency Name: GULF SHORES REALTY ERA POWERED LLC
Agency Contact: 813-636-0700
Shown By
Agency Title: RealtyMark
Agency Phone: 888-260-0040

Estimate Your Payment
Estimated Payment
$ 4,922.21 per month $3,449.63 Principal & Interest $1,020.50 Property Tax $452.08 Homeowner's InsuranceChange Payment Information




5102 W Cleveland Street | MLS# TB8536070
This single family home located at 5102 W Cleveland Street, Tampa, FL 33609 is currently listed for sale with an asking price of $1,550,000. This property was built in 2007 and has 5 bedrooms and 4 full baths with 3366 sq. ft. W Cleveland Street is located in the HESPERIDES subdivision. Search HESPERIDES real estate on www.realtymarkllc.com today.