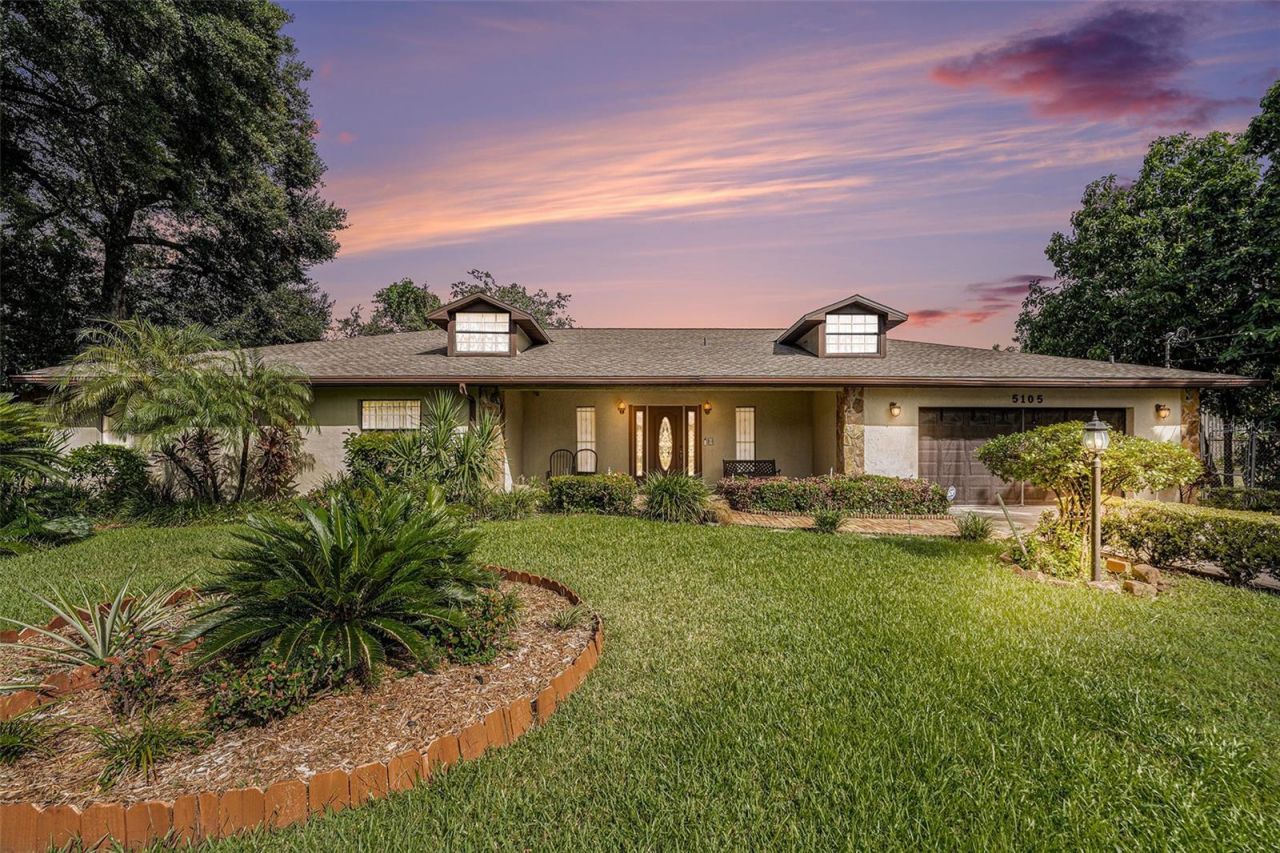

BEDS5
BATHS3 full 2 partial
SQUARE FEET3,844
MLS#TB8514120
STATUSActive
PROPERTY TYPEResidential - Single Family
SUBDIVISIONGALLOWAY HEIGHTS
Property Description
Welcome to a truly rare opportunity offering endless possibilities on a sprawling 2.23-acre homesite tucked away on a peaceful dead-end road. This meticulously maintained property features a spacious 3,844-square-foot main residence with 5 bedrooms, 3 full bathrooms, and 2 half bathrooms, providing plenty of room for family, guests, hobbies, and entertaining.Adding even more value and flexibility, the property includes a detached mother-in-law suite and a separate detached garage, creating the ideal setup for multigenerational living, guest accommodations, home-based businesses, workshops, or additional storage.Nature lovers will appreciate the privacy, mature surroundings, and wide-open space this exceptional property provides. Whether you dream of creating lush gardens, adding recreational amenities, storing boats, RVs, and toys, or simply enjoying the serenity of acreage living, this property offers the freedom to bring your vision to life.For investors, builders, and developers, the opportunities are equally compelling. With approximately 2.23 acres of land, this property presents significant redevelopment potential, making it an attractive option for a future family compound, luxury estate, custom home community, or other development opportunities. Whether you choose to preserve the existing improvements or reimagine the site entirely, the possibilities are truly endless!Properties offering this combination of acreage, privacy, existing improvements, and future potential are increasingly difficult to find. Don't miss your chance to secure one of the area's most versatile and opportunity-filled properties! Schedule a showing today!
Property Features
Property Type: Residential - Single Family
Cooling: Central Air
Garage: 2 car attached
Heating: Central, Electric
Home Style: Bungalow
Lot Size: 2.23 Acres
Roof Type: Shingle
Stories: 1.0
Taxes: $10,934
Year Built: 1986
Amenities
Ceiling Fans(s)
Eat-in Kitchen
Living Room/Dining Room Combo
Primary Bedroom Main Floor
Split Bedroom
Stone Counters
Thermostat
Garden
Outdoor Grill
Storage
Feature Descriptions
Additional Rooms: Den/Library/Office
Appliances: Dishwasher, Dryer, Exhaust Fan, Microwave, Refrigerator
Days on Site: 84
Directions: Tampa International Airport take Airport Service Rd to FL-616 E. Continue on FL-616 E. Take W Columbus Dr and E Dr Martin Luther King Jr Blvd/E M.L.K. Jr Blvd to E Ellicott St. Continue on E Ellicott St. Take N 47th St to N 45th St. 5105 N 45th St Tampa,
Exterior: Block, Concrete, Stucco
Fireplace: Wood Burning
Fireplace Y/N: Yes
Flood Zone Code: X
Flooring: Ceramic Tile, Tile, Vinyl
Foundation: Slab
Home Warranty Y/N: No
Listing Terms: Cash, Conventional
Lot: Cleared, City Limits, Oversized Lot, Street Dead-End
Lot Dimensions: 2.23
Number of Wells: 1
Other Structures: Guest House, Shed(s), Storage, Workshop
Ownership: Fee Simple
Patio/Porch: Covered, Front Porch
Pets Restrictions: Buyer to verify pet restrictions.
Property Attached Y/N: No
Property Sub-Type: Single Family Residence
Sewer: Septic Tank
Showing Instructions: Appointment Only, Combination Lock Box, See Remarks, ShowingTime
Special Sale Provisions: None
Utilities: Cable Available, Electricity Available, Electricity Connected, Phone Available, Water Available, Water Connected
Vegetation: Mature Landscaping, Oak Trees, Trees/Landscaped
Water: Well
Water Access Y/N: No
Zoning: RS-50
Room Sizes
Bedroom 1: 16x13
Bedroom 2: 14x12
Dining Room: 17x9
Dinette: 15x12
Kitchen: 15x12
Primary Bedroom: 20x19
Office: 11x8
Living Room: 25x12
Family Room: 24x13
Den: 19x13
Local Schools
High School: Armwood-HB
Middle School: Jennings-HB
Elementary School: James K-8-HB
Listed By / Shown By
Listed By
Agency Name: KELLER WILLIAMS SOUTH TAMPA
Agency Contact: murraycoleman@kw.com
Shown By
Agency Title: RealtyMark
Agency Phone: 888-260-0040

Estimate Your Payment
Estimated Payment
$ 2,710.99 per month $1,591.28 Principal & Interest $911.17 Property Tax $208.54 Homeowner's InsuranceChange Payment Information




5105 N 45th Street | MLS# TB8514120
This single family home located at 5105 N 45th Street, Tampa, FL 33610 is currently listed for sale with an asking price of $715,000. This property was built in 1986 and has 5 bedrooms and 3 full and 2 partial baths with 3844 sq. ft. N 45th Street is located in the GALLOWAY HEIGHTS subdivision. Search GALLOWAY HEIGHTS real estate on www.realtymarkllc.com today.