
BEDS2
BATHS2 full 1 partial
SQUARE FEET1,252
MLS#NJBL2106324
STATUSACTIVE UNDER CONTRACT
PROPERTY TYPEResidential - Townhouse
SUBDIVISIONMADISON PLACE
SCHOOLLENAPE REGIONAL HIGH
Property Description
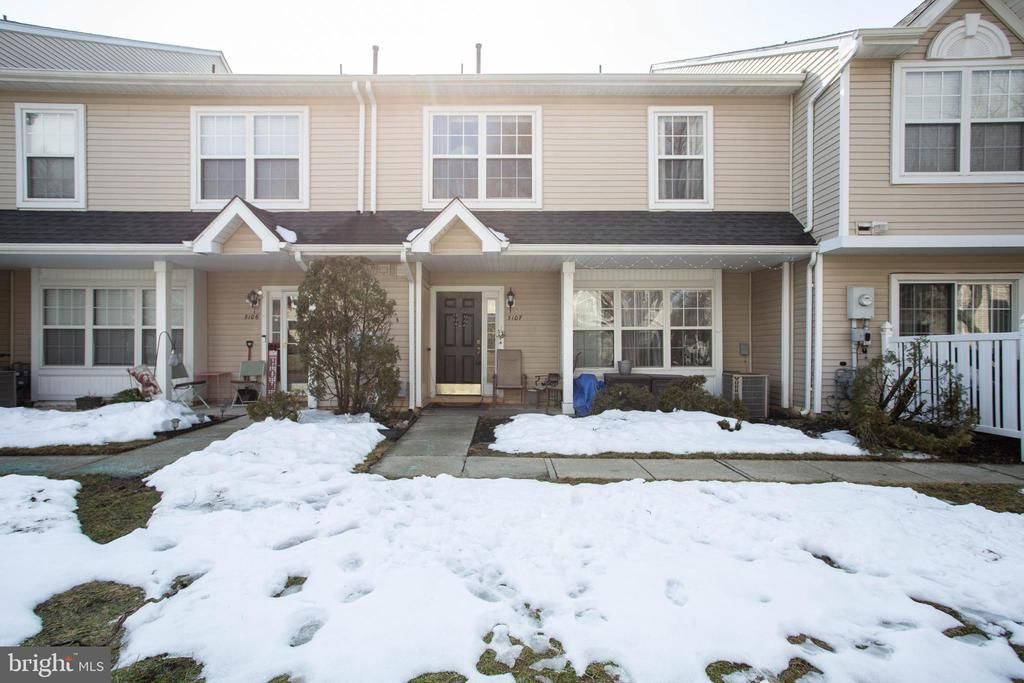
Welcome to 5107 Halifax Way in desirable Madison Place in Mount Laurel! This well-maintained 2 bed, 2.5 bath condo offers comfortable, and low-maintenance living. The main level features a bright living and dining area with an easy flow into the kitchen, plus a convenient half bath for guests. Upstairs you’ll find two spacious bedrooms, each with its own private full bathroom, offering great privacy and flexibility. Enjoy a great location close to shopping, restaurants, and major highways including Route 38, I-295, and the NJ Turnpike, making commuting simple. A great opportunity to own a move in ready home in a convenient Mount Laurel location. Schedule your showing today!
Property Features
Property Type: Residential - Townhouse
Cooling: Central A/C
Fuel Type: Natural Gas
Heating: Forced Air
Home Style: 10000001216
Stories: 2.0
Taxes: $5,101
Year Built: 1998
Feature Descriptions
Additional Structures: Above Grade, Below Grade
Condo/Coop Fee: $215.00/Monthly
Days on Site: 143
Exterior: Vinyl Siding
Municipality: MOUNT LAUREL TWP
Pet Restrictions: Case by Case Basis
Sewer: Public Sewer
SQFT Above Finished: 1252
SQFT Total Finished: 1252
Structure Type: Interior Row/Townhouse
Water: Public
Local Schools
School District: LENAPE REGIONAL HIGH
Listed By / Shown By
Listed By
Agency Name: Sureway Realty
Agency Phone: 8565520505
Shown By
Agency Title: RealtyMark
Agency Phone: 888-260-0040

Estimate Your Payment
Estimated Payment
$ 1,167.67 per month $656.54 Principal & Interest $425.08 Property Tax $86.04 Homeowner's InsuranceChange Payment Information


5107 Halifax Way | MLS# NJBL2106324
This townhouse located at 5107 Halifax Way, Mount Laurel, NJ 08054 is currently listed for sale with an asking price of $295,000. This property was built in 1998 and has 2 bedrooms and 2 full and 1 partial baths with 1252 sq. ft. Halifax Way is located in the MADISON PLACE subdivision within the LENAPE REGIONAL HIGH school district. Search MADISON PLACE real estate on www.realtymarkllc.com today.