
BEDS3
BATHS2 full
SQUARE FEET1,459
MLS#2163001
STATUSActive
PROPERTY TYPEResidential - Single Family
SUBDIVISIONBridle Creek
Property Description
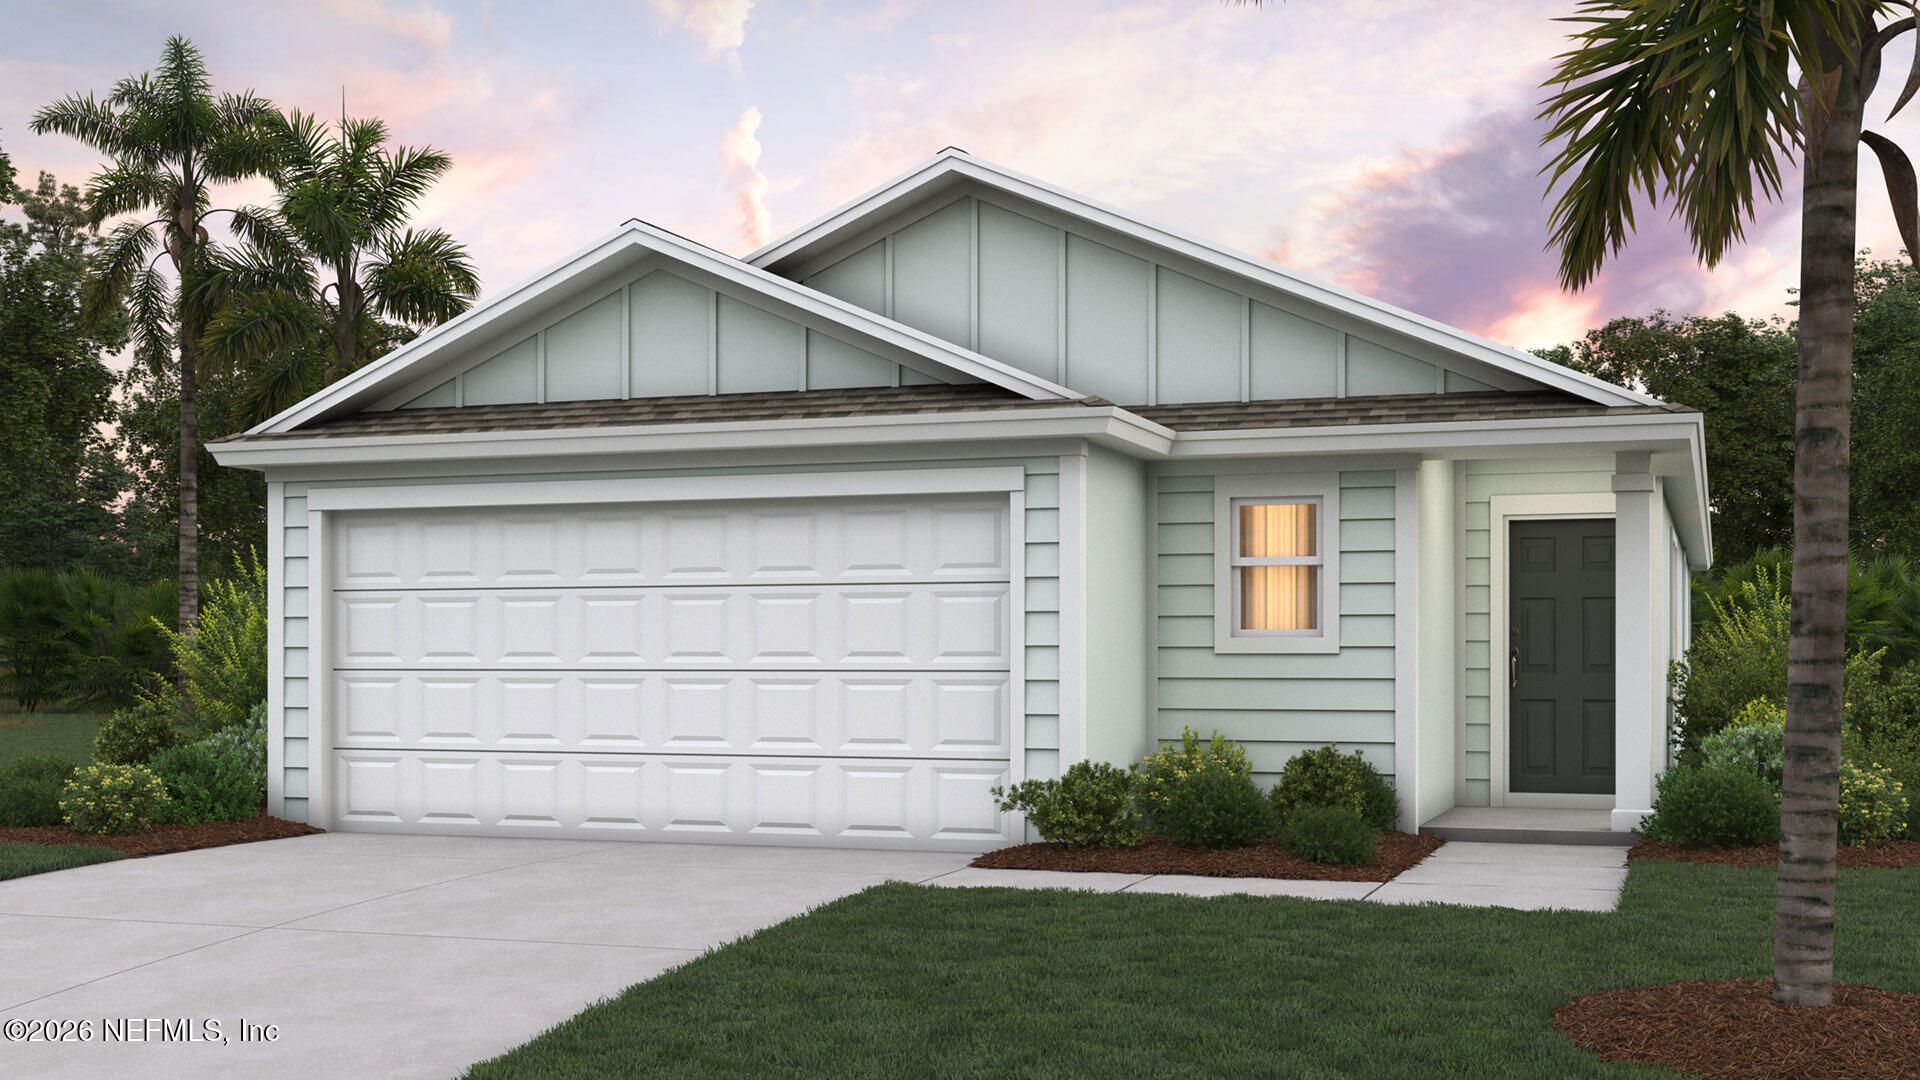
Introducing the Allex+, offering 1,459 square feet of beautifully designed living space offering the perfect blend of comfort and functionality. With 3 bedrooms, 2 bathrooms, and a 2-car garage, this home blends comfort, style, and functionality in all the right ways. At the heart of the home, you'll find a spacious dining room that flows effortlessly into the gathering room creating the perfect setting for everyday living and entertaining. Whether it's family dinners or weekend get-togethers, this open layout makes hosting easy and inviting. Plenty of windows and a vaulted ceiling in the main living areas create a bright and welcoming atmosphere. Step outside to the covered patio, ideal for enjoying your morning coffee, relaxing evenings, or extending your entertaining space outdoors year-round. It is the perfect spot for a growing family or just to enjoy the outdoors. The private primary suite offers a peaceful retreat, while two additional bedrooms provide flexibility.
Property Features
Property Type: Residential - Single Family
Cooling: Central Air, Electric
Heating: Central, Electric
Home Style: Traditional
Roof Type: Shingle
Year Built: 2026
Feature Descriptions
Exterior: Other, Fiber Cement, Frame
Special View Info: Pond
Local Schools
High School: Baldwin
Middle School: Baldwin
Elementary School: Mamie Agnes Jones
Listed By / Shown By
Listed By
Agency Name: D R HORTON REALTY INC
Shown By
Agency Title: RealtyMark
Agency Phone: 888-260-0040

Estimate Your Payment
Estimated Payment
$ 748.63 per month $661.88 Principal & Interest $0.00 Property Tax (data not provided by mls) $86.74 Homeowner's InsuranceChange Payment Information


5109 Barnhouse Circle | MLS# 2163001
This single family home located at 5109 Barnhouse Circle, Jacksonville, FL 32234 is currently listed for sale with an asking price of $297,400. This property was built in 2026 and has 3 bedrooms and 2 full baths with 1459 sq. ft. Barnhouse Circle is located in the Bridle Creek subdivision. Search Bridle Creek real estate on www.realtymarkllc.com today.