
BEDS4
BATHS2 full 1 partial
SQUARE FEET2,495
MLS#DENC2106126
STATUSACTIVE UNDER CONTRACT
PROPERTY TYPEResidential - Single Family
SUBDIVISIONCARRCROFT CREST
SCHOOLBRANDYWINE
Property Description
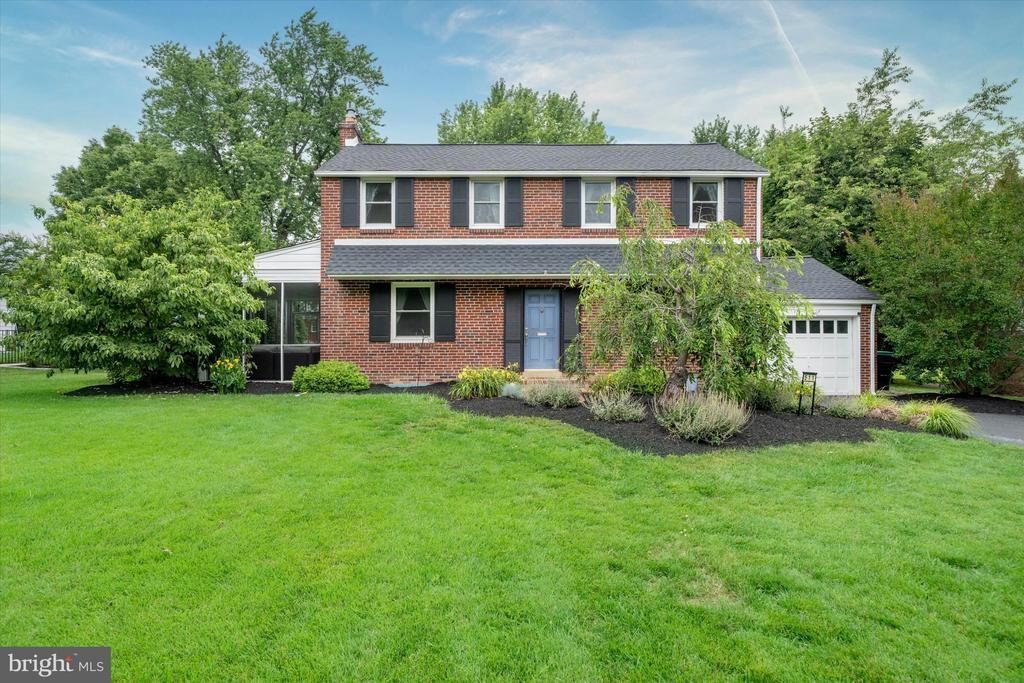
Beautifully updated colonial in sought-after Carrcroft is ready to welcome its next owner! This meticulously maintained 4-bedroom, 2.1-bath home showcases timeless charm, thoughtful renovations, and extensive mechanical updates, offering both style and peace of mind. Exceptional curb appeal sets the tone with professionally maintained landscaping, fresh exterior paint, a classic brick and slate walkway, a low-maintenance brick façade, and an extra-wide driveway providing ample parking. Step inside to an inviting foyer that opens to the heart of the home, where exposed oak hardwood flooring extends throughout, adding warmth and timeless character. The stunning, fully updated kitchen is sure to impress with crisp white cabinetry, coordinating countertops, stainless steel appliances, a striking range hood, and a gourmet six-burner natural gas range. The open floor plan flows effortlessly into the spectacular dining room, where soaring cathedral ceilings, a beautiful, exposed brick wall, and a dramatic wall of windows frame picturesque views of the lush backyard while filling the space with natural light. The dining area also provides easy access to the deck, making indoor-outdoor entertaining a breeze. The adjoining family room, currently used as a home office, features a striking wall of custom built-ins and flows into the inviting living room. Here, a cozy natural gas fireplace creates the perfect gathering space, while the adjacent screened porch offers an ideal retreat for morning coffee or relaxing summer evenings. Step outside to enjoy a backyard designed for both relaxation and play. The private setting is enhanced by mature landscaping and thoughtfully placed plantings that provide just the right balance of beauty and privacy without sacrificing open space. The level yard offers plenty of room for outdoor recreation, entertaining, gardening, or simply enjoying peaceful afternoons surrounded by nature. Gather with family and friends around the custom-built fire pit, creating the perfect setting for cool evenings and year-round outdoor enjoyment. Upstairs, you'll find four generously sized bedrooms and two full baths, including a beautifully renovated primary ensuite bath that offers a spa-like retreat. A partially finished basement provides additional flexible living space perfect for a recreation room, home gym, media room, or playroom. This home has been thoughtfully updated with major improvements, including a brand-new roof installed in May 2026 with warranty, a new HVAC system installed in 2021 and converted to natural gas, new water heater, a French drain and sump pump installed in 2020, replacement windows throughout most of the home (excluding the dining room), fresh interior and exterior paint, and newly planted privacy trees. Perfectly situated in one of North Wilmington's most desirable neighborhoods, this exceptional home blends classic colonial architecture with tasteful modern updates, abundant character, and significant capital improvements. Truly move-in ready, this North Wilmington gem is one you won't want to miss. Schedule your private tour today!
Property Features
Property Type: Residential - Single Family
Basement: Interior Access, Partial, Partially Finished
Basement: Yes
Cooling: Central A/C
Fireplaces: 1
Fuel Type: Natural Gas
Garage: 1
Heating: Forced Air
Home Style: Colonial
Lot Size: 0.22 Acres
Roof Type: Pitched, Shingle
Stories: 2.0
Taxes: $4,096
Year Built: 1954
Feature Descriptions
Additional Structures: Above Grade, Below Grade
Appliances: Built-In Range, Dishwasher, Disposal, Dryer, Exhaust Fan, Range Hood, Refrigerator, Stainless Steel Appliances, Washer, Water Heater
Building Name: NONE AVAILABLE
Days on Site: 16
Exterior: Brick
Fireplace: Fireplace - Glass Doors, Gas/Propane
Flooring: Hardwood
Interior: Attic/House Fan, Breakfast Area, Built-Ins, Ceiling Fan(s), Combination Kitchen/Dining, Dining Area, Floor Plan - Open, Kitchen - Eat-In, Kitchen - Island, Pantry, Primary Bath(s), Recessed Lighting, Skylight(s), Upgraded Countertops, Wood Floors
Lot: Front Yard, Landscaping, Level, Rear Yard, SideYard(s)
Lot Dimensions: 0.22 Acre(S)
Parking Notes: 5 Total Parking Spaces
Rooms: Living Room, Bedroom 2,Bedroom 3,Bedroom 4,Kitchen, Breakfast Room, Bedroom 1,Office, Bonus Room
Sewer: Public Sewer
SQFT Above Finished: 2225
SQFT Below Finished: 270
SQFT Total Finished: 2495
Structure Type: Detached
Total Garage/Parking Spaces: 5
Water: Public
Windows: Replacement
Room Sizes
Living Room: 18 x 13 Level - Main
Breakfast Room: 17 x 12 Level - Main
Office: 18 x 13 Level - Main
Kitchen: 18 x 14 Level - Main
Bonus Room: 15 x 14 Level - Lower 1
Bedroom 1: 14 x 13 Level - Upper 1
Bedroom 2: 13 x 12 Level - Upper 1
Bedroom 3: 15 x 10 Level - Upper 1
Bedroom 4: 12 x 8 Level - Upper 1
Local Schools
High School: MOUNT PLEASANT
Middle School: SPRINGER
Elementary School: CARRCROFT
School District: BRANDYWINE
Listed By / Shown By
Listed By
Agency Name: Patterson-Schwartz-Hockessin
Agency Phone: 3022393000
Shown By
Agency Title: RealtyMark
Agency Phone: 888-260-0040

Estimate Your Payment
Estimated Payment
$ 1,788.74 per month $1,279.70 Principal & Interest $341.33 Property Tax $167.71 Homeowner's InsuranceChange Payment Information


511 Brentwood Drive | MLS# DENC2106126
This single family home located at 511 Brentwood Drive, Wilmington, DE 19803 is currently listed for sale with an asking price of $575,000. This property was built in 1954 and has 4 bedrooms and 2 full and 1 partial baths with 2495 sq. ft. Brentwood Drive is located in the CARRCROFT CREST subdivision within the BRANDYWINE school district. Search CARRCROFT CREST real estate on www.realtymarkllc.com today.