
BEDS3
BATHS2 full
SQUARE FEET2,882
MLS#B26027357
STATUSPending
PROPERTY TYPEResidential - Single Family
SUBDIVISIONLAUDERDALE 2-9 D LOT 23 BLK 57
Property Description
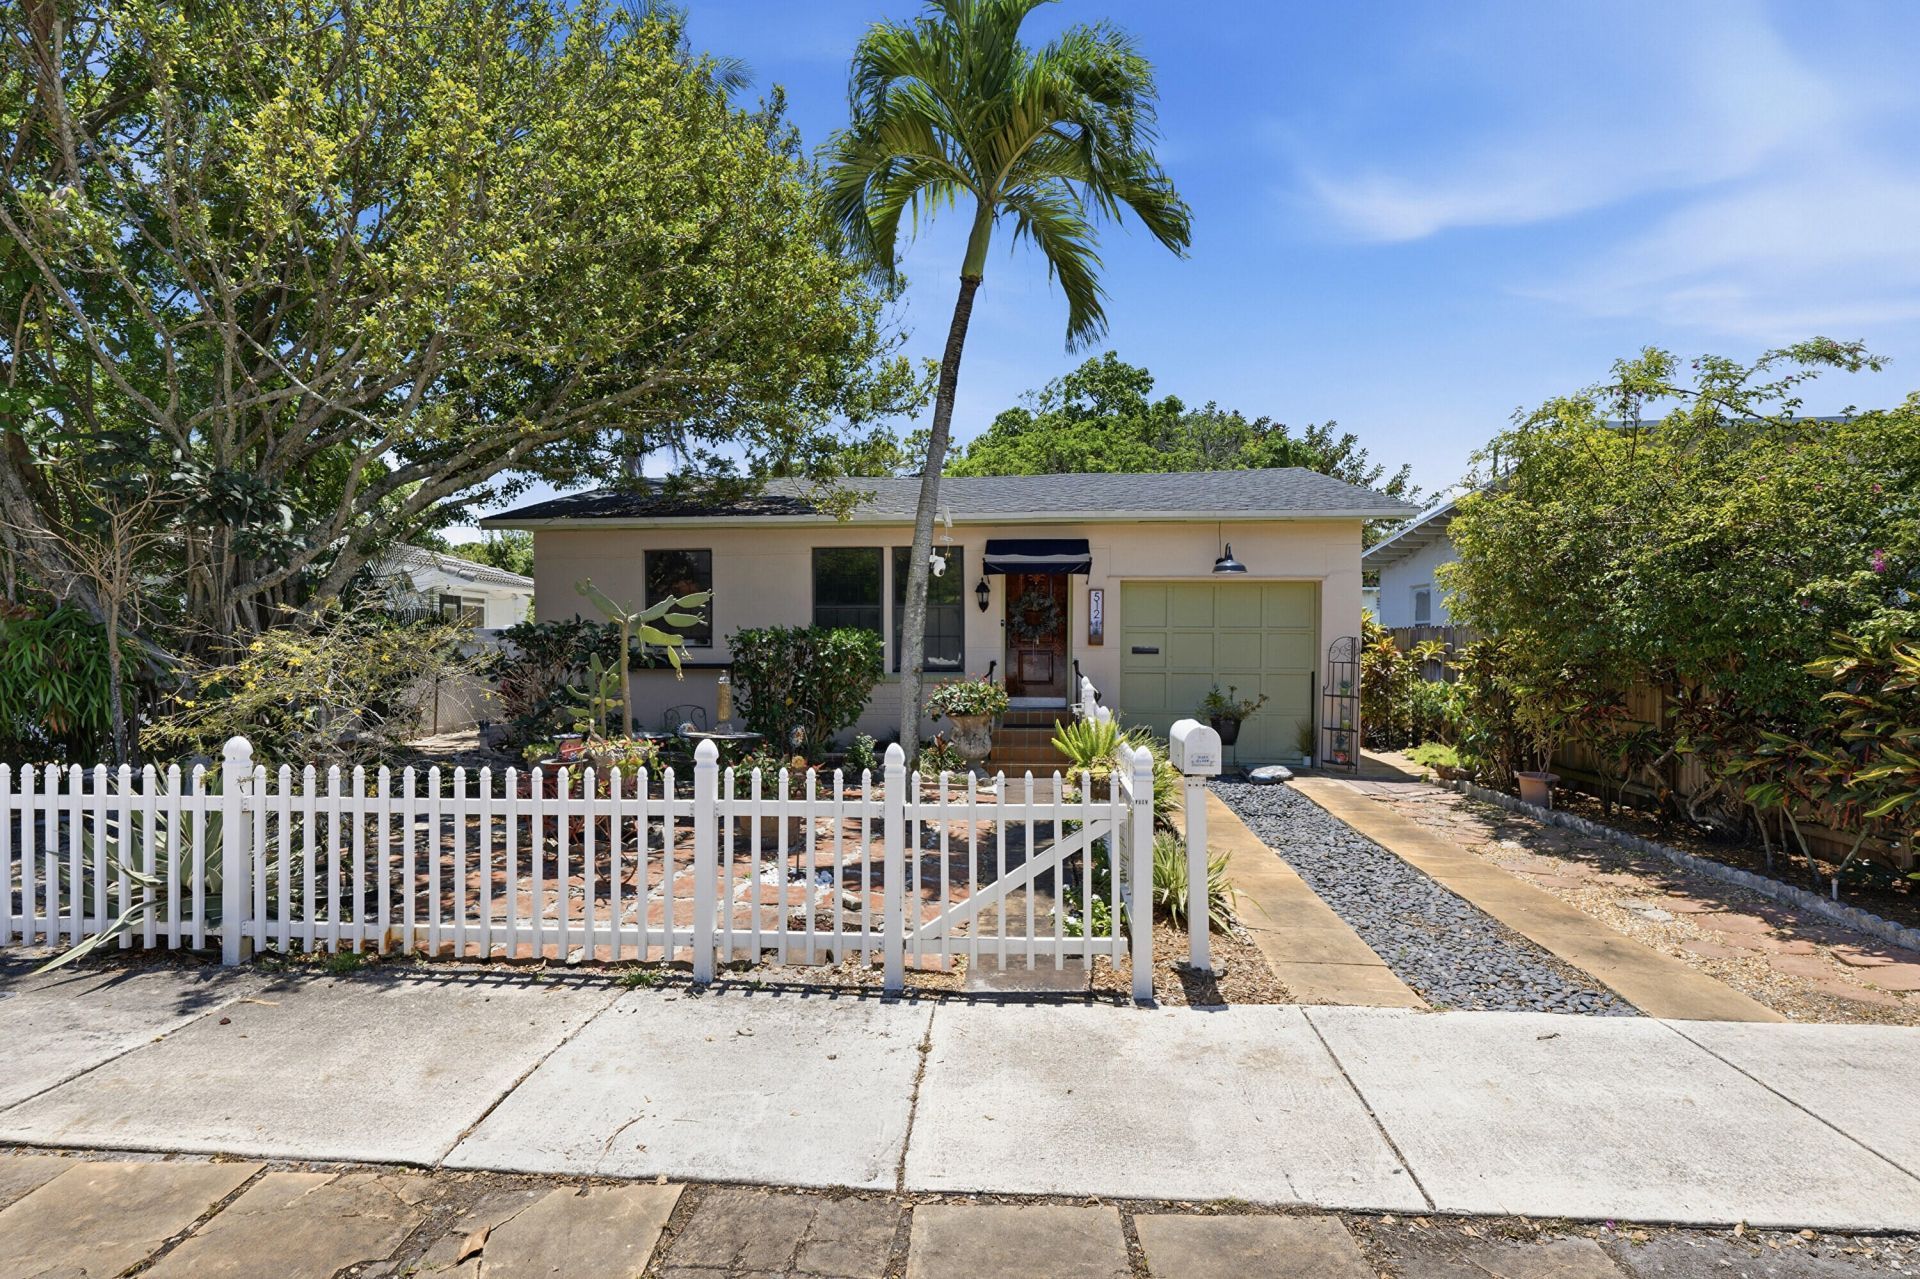
This one-of-a-kind property gives you options: live spaciously or create two separate units with ease-it's zoned for it. With over 2,000 sq ft of living space and 848 sq ft of garage space, there's room to spread out, entertain, or accommodate guests. Up front, you'll find 1-2 bedrooms, full bath, cozy kitchen, a welcoming living/dining area with beautiful wood floors and foyer, and a 1-car garage. In the rear, enjoy a comfortable bedroom, eat-in kitchen, and a large family room that flows out to the backyard & courtyard. Treat yourself to a huge bathroom with sauna, custom tiled deep-plunge jetted tub, and shower/tub combo. A 2-car garage with alley access adds extra storage & parking. New roof (2024), and it sits high in Flood Zone X. Unbeatable proximity to everything.
Property Features
Property Type: Residential - Single Family
Cooling: Ceiling Fan(s), Other
Fenced: Yes
Garage: 3 car attached
Heating: Electric
Lot Size: 0.15 Acres
Roof Type: Shingle
Stories: 1.0
Taxes: $3,320
Year Built: 1952
Amenities
Built-in Features
Entrance Foyer
Kitchen Island
Walk-In Closet(s)
Bedroom Layout - Split
Roman Tub
Storage
Awning(s)
Courtyard
Lighting
Feature Descriptions
Appliances: Cooktop, Dryer, Dishwasher, Electric Range, Refrigerator, Washer, Electric Cooktop
Days on Site: 111
Door Features: French Doors
Exterior: CBS
Fencing: Fenced
Flooring: Parquet, Tile, Wood
Laundry: In Garage
Lot: Fruit Tree(s), Room for Pool, Landscaped
Lot: Fruit Tree(s), Room for Pool, Landscaped
Parcel#: 504215013190
Parking: Driveway, Garage, Attached Garage
Parking Notes: Driveway, Garage, Attached Garage
Patio/Porch: Patio - Open, Porch - Open, Patio, Porch
Pets Allowed: Yes, No Restrictions
Restrictions: See Remarks
Sewer: Public Sewer
Special View Info: Garden
SQFT Living: 2034
Structure Type: House
Total Rooms: 3
Utilities: Cable Available, Electricity Connected, Sewer Available, Water Connected
Utilities: Cable Available, Electricity Connected, Sewer Available, Water Connected
Water: Public
Windows: Blinds, Drapes, Sliding
Local Schools
High School: Stranahan
Middle School: New River
Elementary School: Croissant Park
Listed By / Shown By
Listed By
Agency Name: RE/MAX Consultants Realty 1
Agency Phone: 954-767-4667
Shown By
Agency Title: RealtyMark
Agency Phone: 888-260-0040

Estimate Your Payment
Estimated Payment
$ 1,784.49 per month $1,333.11 Principal & Interest $276.67 Property Tax $174.71 Homeowner's InsuranceChange Payment Information


512 SW 15th Street | MLS# B26027357
This single family home located at 512 SW 15th Street, Fort Lauderdale, FL 33315 is currently listed for sale with an asking price of $599,000. This property was built in 1952 and has 3 bedrooms and 2 full baths with 2882 sq. ft. SW 15th Street is located in the LAUDERDALE 2-9 D LOT 23 BLK 57 subdivision. Search LAUDERDALE 2-9 D LOT 23 BLK 57 real estate on www.realtymarkllc.com today.