
BEDS3
BATHS1 full
SQUARE FEET1,180
MLS#PAPH2660094
STATUSACTIVE
PROPERTY TYPEResidential - Townhouse
SUBDIVISIONMILL CREEK
SCHOOLPHILADELPHIA CITY
Property Description
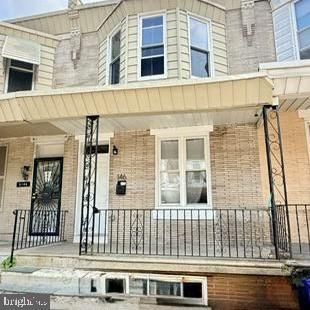
Nestled in the charming West Philadelphia neighborhood, this delightful 3-bedroom, 1-bathroom townhouse exudes warmth and character, making it the perfect place to call home. This residence showcases a classic architectural style with a straight-thru design, offering a seamless flow throughout its well-maintained living space. As you approach the home, you'll be greeted by a welcoming open front porch, ideal for enjoying your morning coffee or unwinding in the evening. The interior features, including recessed lighting throughout, enhancing the beauty of the home. The eat-in kitchen features plenty of cabinet and counter space, making meal prep a breeze. The insulated windows allow for natural light to flood the space while providing energy efficiency. The central air and heating keep your home the perfect temp for your comfort all year long.. The basement offers additional storage and laundry facilities, ensuring that your living space remains clutter-free. With three spacious bedrooms, there's plenty of room for relaxation and personalization, allowing you to create your own sanctuary. The West Philadelphia community is known for its friendly atmosphere and convenient access to local amenities such as 52nd St. Shopping Corridor, The Market-Frankford EL for a quick ride to Center City, 69th St, University City, The Frankford Transportation Center or anywhere in between. Residents enjoy nearby parks, perfect for leisurely strolls or weekend picnics. The neighborhood is also home to a variety of shops and restaurants, providing a vibrant local scene just a short distance away. Parking is available on the street, making it easy for you and your guests to come and go. This charming townhouse is not just a property; it's a place where memories are made and cherished. Experience the comfort and community spirit of West Philly-your new home awaits! This is a Short Sale. Sale is subject to written approval from the seller's underlying lien holder(s). All offers are contingent upon third-party bank approval of the short sale net proceeds. Property is sold strictly in its present, physical, 'as-is' condition. Seller will make no repairs, credits, or warranties, and will not pay for any municipal inspections or l&I certs. Buyer is responsible for all costs associated with their own inspections, utility turn-ons for inspections, and any bank-mandated upfront fees. Please allow an extended timeframe for lender response. Patience is required; processing may take 60 to 90+ days from submission. ***Electricity is not on so it's best to schedule your showing during the day.***
Property Features
Property Type: Residential - Townhouse
Basement: Yes
Basement: Poured Concrete
Cooling: Ceiling Fan(s), Central A/C
Fuel Type: Natural Gas
Heating: Forced Air
Home Style: Straight Thru
Lot Size: 0.03 Acres
Roof Type: Rubber
Stories: 2.0
Taxes: $2,012
Year Built: 1925
Feature Descriptions
Additional Structures: Above Grade, Below Grade
Appliances: Built-In Microwave
Days on Site: 16
Electric: 100 Amp Service
Exterior: Masonry
Exterior: Flood Lights
Flooring: Hardwood
Lot Dimensions: 0.03 Acre(S)
Municipality: PHILADELPHIA
Sewer: Public Sewer
SQFT Above Finished: 1180
SQFT Total Finished: 1180
Structure Type: Interior Row/Townhouse
Water: Public
Windows: Insulated
Local Schools
School District: PHILADELPHIA CITY
Listed By / Shown By
Listed By
Agency Name: Coldwell Banker Realty
Agency Phone: 2159237600
Shown By
Agency Title: RealtyMark
Agency Phone: 888-260-0040

Estimate Your Payment
Estimated Payment
$ 620.52 per month $400.38 Principal & Interest $167.67 Property Tax $52.47 Homeowner's InsuranceChange Payment Information


5146 Hoopes Street | MLS# PAPH2660094
This townhouse located at 5146 Hoopes Street, Philadelphia, PA 19139 is currently listed for sale with an asking price of $179,900. This property was built in 1925 and has 3 bedrooms and 1 full baths with 1180 sq. ft. Hoopes Street is located in the MILL CREEK subdivision within the PHILADELPHIA CITY school district. Search MILL CREEK real estate on www.realtymarkllc.com today.