
BEDS3
BATHS2 full 1 partial
SQUARE FEET1,725
MLS#DENC2109302
STATUSPENDING
PROPERTY TYPEResidential - Single Family
SUBDIVISIONNORTH HILLS
SCHOOLBRANDYWINE
Property Description
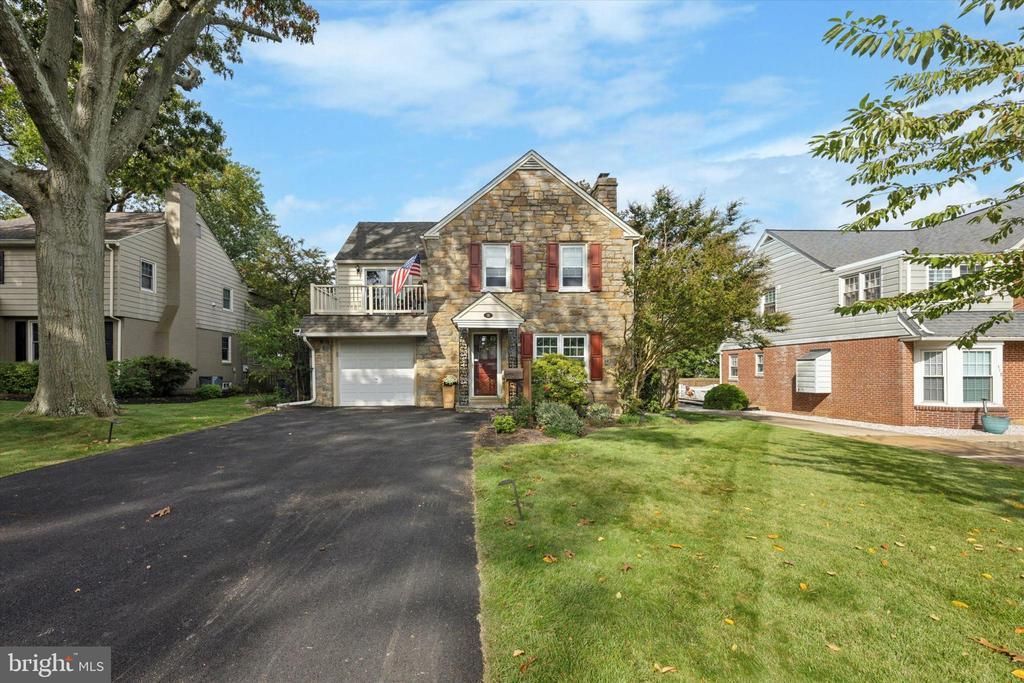
Classic charm meets thoughtful updates in this beautiful stone Colonial located in the desirable North Hills neighborhood! Step inside to a spacious living room featuring beautiful hardwood floors, deep window sills, and a wood-burning fireplace flanked by charming built-in bookshelves. The living room flows seamlessly into an elegant formal dining room, perfect for entertaining. The updated kitchen is warm and welcoming with granite countertops, stainless steel appliances, and a cozy eat-in breakfast nook/coffee bar. An updated first-floor powder room completes the main level. Upstairs, the spacious primary bedroom features a custom-renovated private bath with elegant marble finishes and a luxurious rain shower. Additional bedrooms are generously sized, while an updated hall bath with a tub/shower combo and a unique tiled second-floor balcony add even more appeal. Outside, enjoy the beautifully landscaped backyard from the Pennsylvania bluestone patio, installed in 2017—an ideal setting for relaxing or entertaining. The finished lower level provides additional flexible living space for a family room, home office, gym, or playroom. A one-car garage completes this charming home, tucked away in a quiet neighborhood just minutes from Bellevue Park. With convenient access to I-95, I-495, shopping, dining, and area attractions, this home offers the perfect combination of timeless character, modern updates, and an excellent location!
Property Features
Property Type: Residential - Single Family
Basement: Fully Finished
Basement: Yes
Cooling: Central A/C
Fireplaces: 1
Fuel Type: Natural Gas
Garage: 1
Heating: Forced Air
Home Style: Colonial
Lot Size: 0.17 Acres
Roof Type: Pitched, Shingle
Stories: 2.0
Taxes: $3,469
Year Built: 1958
Feature Descriptions
Additional Structures: Above Grade, Below Grade
Appliances: Refrigerator, Microwave, Oven/Range - Gas
Days on Site: 16
Electric: 200+ Amp Service
Exterior: Vinyl Siding, Stone, Aluminum Siding
Exterior: Exterior Lighting, Sidewalks
Fencing: Wood, Fully
Fireplace: Brick, Wood
Flooring: Hardwood, Carpet, Ceramic Tile
Interior: Attic, Bathroom - Tub Shower, Bathroom - Walk-In Shower, Carpet, Ceiling Fan(s), Floor Plan - Traditional, Formal/Separate Dining Room, Kitchen - Eat-In, Kitchen - Table Space, Upgraded Countertops, Walk-in Closet(s), Wood Floors
Lot Dimensions: 0.17 Acre(S)
Number of Rooms: 7
Parking Features: Asphalt Driveway
Parking Notes: 5 Total Parking Spaces
Rooms: Living Room, Dining Room, Primary Bedroom, Bedroom 2,Bedroom 3,Kitchen, Basement, Laundry, Primary Bathroom, Full Bath
Sewer: Public Sewer
SQFT Above Finished: 1725
SQFT Total Finished: 1725
Structure Type: Detached
Swimming Pool: Above Ground
Total Garage/Parking Spaces: 5
Water: Public
Room Sizes
Living Room: 15 x 15 Level - Main
Dining Room: 14 x 12 Level - Main
Kitchen: 16 x 12 Level - Main
Primary Bedroom: 19 x 13 Level - Upper 1
Bedroom 3: 15 x 12 Level - Upper 1
Local Schools
High School: MOUNT PLEASANT
Middle School: DUPONT
Elementary School: MOUNT PLEASANT
School District: BRANDYWINE
Listed By / Shown By
Listed By
Agency Name: Keller Williams Real Estate - Media
Agency Phone: 6105651995
Shown By
Agency Title: RealtyMark
Agency Phone: 888-260-0040

Estimate Your Payment
Estimated Payment
$ 1,421.84 per month $1,001.50 Principal & Interest $289.08 Property Tax $131.25 Homeowner's InsuranceChange Payment Information


516 Lennox Road | MLS# DENC2109302
This single family home located at 516 Lennox Road, Wilmington, DE 19809 is currently listed for sale with an asking price of $450,000. This property was built in 1958 and has 3 bedrooms and 2 full and 1 partial baths with 1725 sq. ft. Lennox Road is located in the NORTH HILLS subdivision within the BRANDYWINE school district. Search NORTH HILLS real estate on www.realtymarkllc.com today.