
BEDS3
BATHS1 full 1 partial
SQUARE FEET1,360
MLS#MDBA2227184
STATUSPENDING
PROPERTY TYPEResidential - Townhouse
SUBDIVISIONCANTON
SCHOOLBALTIMORE CITY PUBLIC SCHOOLS
Property Description
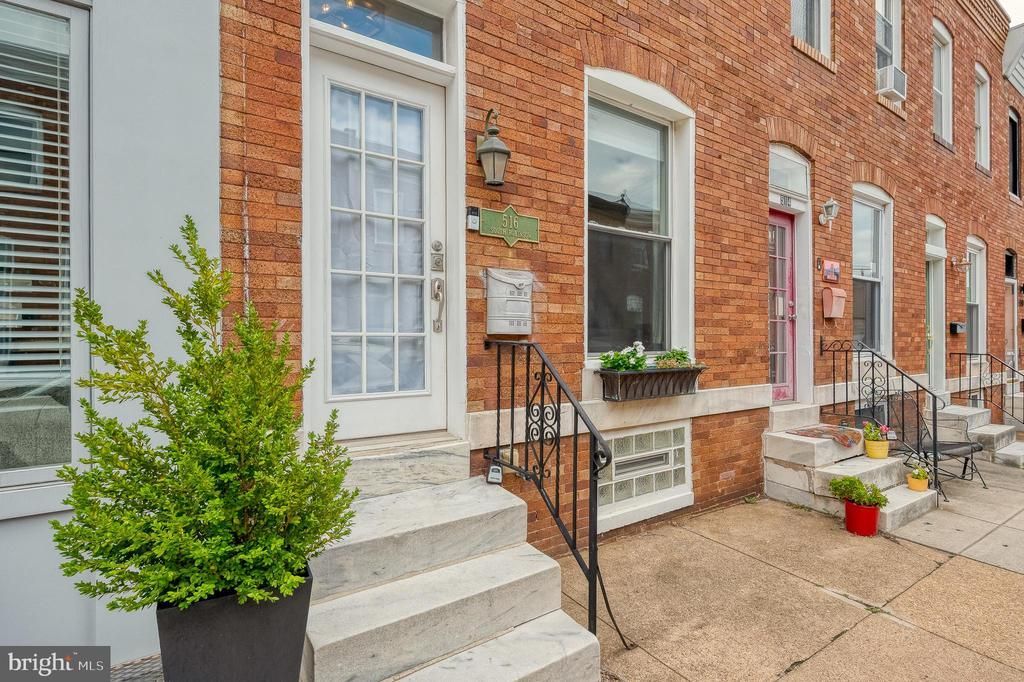
Welcome to this updated Canton home just blocks from Patterson Park. The updated kitchen features 42-inch cabinetry, granite countertops, breakfast bar, backsplash, and new stainless steel appliances (2026). Major improvements continue with a new HVAC system and water heater (both 2026), plus a roof that is approximately 6 years old. Step outside to enjoy the brand new maintenance-free deck (2026) with convenient storage underneath, a vinyl privacy fence, and a cement patio - creating a great outdoor space for relaxing and entertaining. Additional conveniences include a skylight, laundry chute, solar lights, bonus room in the lower level (perfect for a home office or guest room) along with a bathroom for convenience. With extensive updates already completed, this home offers the character of city living with the modern amenities.
Property Features
Property Type: Residential - Townhouse
Basement: Yes
Basement: Other, Partially Finished, Heated, Improved, Sump Pump, Windows
Cooling: Ceiling Fan(s), Central A/C
Fuel Type: Natural Gas
Heating: Forced Air
Home Style: Colonial
Lot Size: 0.02 Acres
Stories: 3.0
Taxes: $5,589
Year Built: 1910
Feature Descriptions
Additional Structures: Above Grade, Below Grade
Appliances: Washer, Dryer, Dishwasher, Disposal, Microwave, Refrigerator, Oven/Range - Gas, Stainless Steel Appliances, Icemaker
Days on Site: 19
Exterior: Brick
Exterior: Sidewalks, Street Lights
Fencing: Rear, Privacy, Vinyl
Flooring: Hardwood, Ceramic Tile
Interior: Bathroom - Jetted Tub, Bathroom - Tub Shower, Bathroom - Stall Shower, Breakfast Area, Ceiling Fan(s), Combination Kitchen/Dining, Dining Area, Floor Plan - Open, Kitchen - Table Space, Pantry, Recessed Lighting, Skylight(s), Upgraded Countertops, Crown Moldings, Window Treatments, Wood Floors
Lot: Level
Lot Dimensions: 0.02 Acre(S)
Municipality: Baltimore City
Parking Features: Unassigned
Rooms: Living Room, Dining Room, Primary Bedroom, Bedroom 2,Bedroom 3,Kitchen, Laundry, Storage Room, Full Bath, Half Bath
Sewer: Public Sewer
SQFT Above Finished: 960
SQFT Below Finished: 400
SQFT Total Finished: 1360
Structure Type: Interior Row/Townhouse
Water: Public
Windows: Replacement, Casement
Room Sizes
Primary Bedroom: 12 x 12 Level - Upper 1
Bedroom 2: 11 x 12 Level - Upper 1
Full Bath: 5 x 9 Level - Upper 1
Living Room: 11 x 16 Level - Main
Dining Room: 8 x 10 Level - Main
Kitchen: 11 x 13 Level - Main
Bedroom 3: 11 x 14 Level - Lower 1
Storage Room: 11 x 18 Level - Lower 1
Half Bath: 4 x 6 Level - Lower 1
Local Schools
High School: PATTERSON
Middle School: BOOKER T. WASHINGTON
Elementary School: HAMPSTEAD HILL ACADEMY
School District: BALTIMORE CITY PUBLIC SCHOOLS
Listed By / Shown By
Listed By
Agency Name: American Premier Realty, LLC
Agency Phone: 4435120090
Shown By
Agency Title: RealtyMark
Agency Phone: 888-260-0040

Estimate Your Payment
Estimated Payment
$ 1,220.67 per month $667.45 Principal & Interest $465.75 Property Tax $87.47 Homeowner's InsuranceChange Payment Information


516 S Robinson Street | MLS# MDBA2227184
This townhouse located at 516 S Robinson Street, Baltimore, MD 21224 is currently listed for sale with an asking price of $299,900. This property was built in 1910 and has 3 bedrooms and 1 full and 1 partial baths with 1360 sq. ft. S Robinson Street is located in the CANTON subdivision within the BALTIMORE CITY PUBLIC SCHOOLS school district. Search CANTON real estate on www.realtymarkllc.com today.