
BEDS3
BATHS2 full
SQUARE FEET1,447
MLS#B26048871
STATUSActive
PROPERTY TYPERental - Condominium
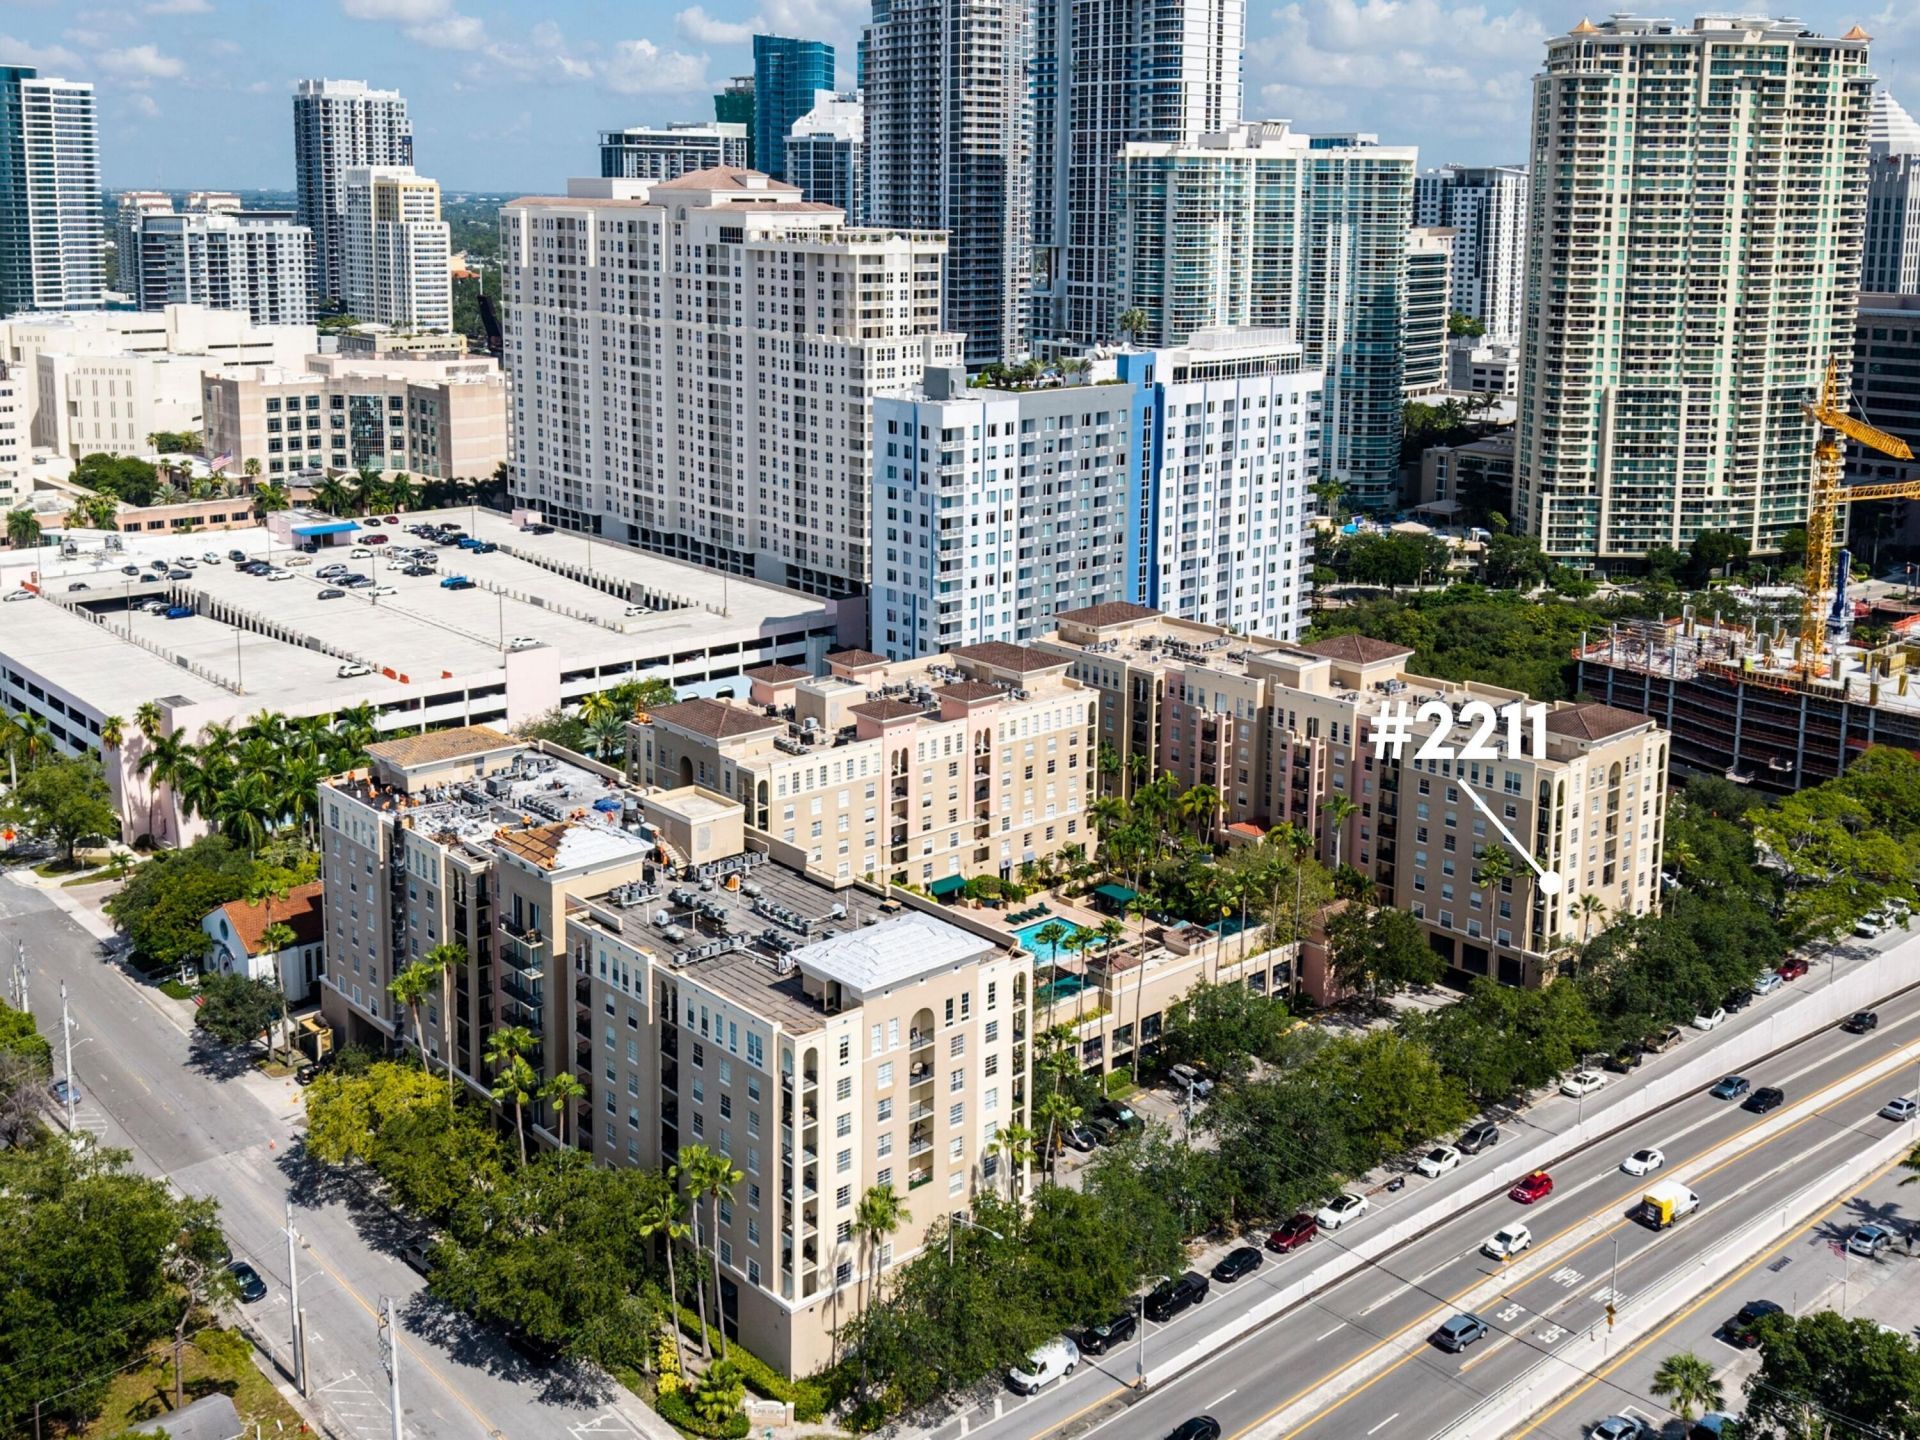
SUBDIVISIONLAS OLAS BY THE RIVER CONDO
Property Description
Designer-furnished corner residence at Las Olas by the River. This spacious 3 bedroom + den feels like it belongs on the cover of a design magazine, showcasing beautifully curated interiors, stylish finishes, & a warm modern aesthetic throughout. The highly desirable corner layout offers abundant natural light, an open living space, updated kitchen with quartz countertops & stainless steel appliances, a private balcony, plus a versatile den perfect for a home office or additional lounge area. Move-in ready & available fully furnished or unfurnished with multiple walk-in closets, in-unit washer & dryer, & plenty of storage. Located in the heart of downtown Fort Lauderdale with resort-style amenities & easy access to Las Olas Boulevard, Riverwalk, dining, shopping & entertainment.
Property Features
Property Type: Rental - Condominium
Cooling: Central Air, Ceiling Fan(s)
Garage: 2 car attached
Heating: Electric
Stories: 1.0
Year Built: 2001
Amenities
Pantry
Walk-In Closet(s)
Bedroom Layout - Split
Closet Cabinetry
Barbecue
Balcony
Feature Descriptions
Accessibility: Accessible Common Area, Accessible Hallway(s), Accessible Approach with Ramp, Common Area
Appliances: Dryer, Disposal, Dishwasher, Electric Range, Ice Maker, Microwave, Refrigerator, Washer, Range, Wine Refrigerator
Association Amenities: Picnic Area, Billiard Room, Clubhouse, Elevator(s), Fitness Center, Game Room, Management, Parking, Pool, Spa/Hot Tub, Manager On Site, Trash Chute, Bike Storage, Business Center, Community Room, Heated Pool, Kitchen Facilities, Library, Lobby, Maintained Community, Security
Balcony: Balcony - Open
Days on Site: 11
Deposit Information: First month, last month, and security deposit equal to 1 months rent due to owner prior to move in.
Exterior: Stucco, CBS
Flooring: Ceramic Tile, Vinyl
Furnished: Unfurnished
Hot Tub: Yes
Laundry: Laundry Closet, Inside, In Unit
Parcel#: 504210ba1150
Parking: Attached Garage, Assigned, Covered, Garage
Parking Notes: Attached Garage, Assigned, Covered, Garage
Pets Allowed: No
Rental Term: Annual (1 Year or More)
Restrictions: Other Restrictions, Parking - No Boat, Parking - No RV, Parking - No Trailer
Security: Building Security, Closed Circuit Camera(s), Fire Alarm, Fire Sprinkler System, Secured Garage/Parking, S
Sewer: Public Sewer
Spa: Yes
Spa: Heated, In Ground
Special View Info: City, Garden
SQFT Living: 1447
Tenant Pays: Cable TV, Electricity, Hot Water, Sewer, Water, Internet
Total Rooms: 3
Utilities: Cable Available, Electricity Connected
Utilities: Cable Available, Electricity Connected
Windows: Blinds
Local Schools
High School: Stranahan
Middle School: New River
Elementary School: Croissant Park
Listed By / Shown By
Listed By
Agency Name: The Collection Realty LLC
Agency Phone: 954-300-1124
Shown By
Agency Title: RealtyMark
Agency Phone: 888-260-0040



520 SE 5th Ave, Unit 2211 | MLS# B26048871
This property located at 520 SE 5th Ave, Unit 2211, Fort Lauderdale, FL 33301 is currently listed for rent with an asking price of $3,550 / Annual (1 Year or More). Search Fort Lauderdale real estate on www.realtymarkllc.com today.