
BEDS3
BATHS2 full 2 partial
SQUARE FEET2,207
MLS#MDHW2070866
STATUSPENDING
PROPERTY TYPEResidential - Townhouse
SUBDIVISIONHARPERS CHOICE
SCHOOLHOWARD COUNTY PUBLIC SCHOOLS
Property Description
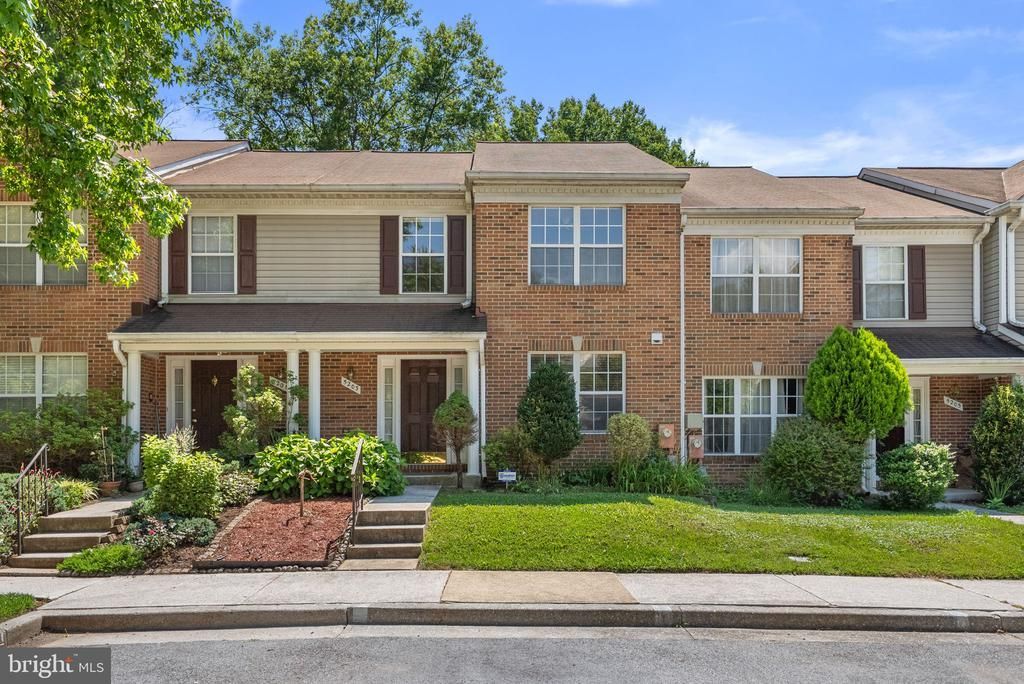
Priced way below market due to the property condition, but this is very livable and in overall good condition. Check the comps, this is a deal ready for someone who wants to roll up their sleeves and do some fixup to earn sweat equity. The property is in good shape with hardwood flooring throughout, two fireplaces, deck and patio. The primary suite has a gorgeous closet organizer and luxury bath with soaking tub and separate shower. Two other bedrooms are generously sized. The lower level is a sprawling family room with walk-out to the patio plus a half bath and utility/laundry room area. The location is ideal, it's just across the street from the Cedar Lane Park and Dog Park, plus easy access to Route 108, shopping and the Harper's Choice community features. The property is sold AS IS. Take advantage of this below market deal.
Property Features
Property Type: Residential - Townhouse
Basement: Full, Partially Finished, Walkout Level, Windows
Basement: Yes
Cooling: Central A/C, Ceiling Fan(s)
Fireplaces: 2
Fuel Type: Electric
Heating: Heat Pump(s), Forced Air
Home Style: Colonial
Lot Size: 1,742.00 Acres
Roof Type: Shingle
Stories: 3.0
Taxes: $5,403
Year Built: 1992
Feature Descriptions
Additional Structures: Above Grade, Below Grade
Appliances: Disposal, Oven/Range - Electric, Water Heater
Community Amenities: Common Grounds, Jog/Walk Path
Days on Site: 15
Electric: 200+ Amp Service
Exterior: Frame, Brick Front, Vinyl Siding
Exterior: Sidewalks, Street Lights
Fireplace: Fireplace - Glass Doors, Mantel(s)
Flooring: Hardwood, Vinyl, Ceramic Tile, Carpet
HOA Fee: $1002.00/Annually
Interior: Bathroom - Stall Shower, Built-Ins, Carpet, Ceiling Fan(s), Combination Dining/Living, Floor Plan - Open, Kitchen - Eat-In, Kitchen - Table Space, Primary Bath(s), Recessed Lighting, Window Treatments, Wood Floors
Lot: Backs to Trees
Lot Dimensions: 1742.00 Acre(S)
Parking Features: Unassigned
Parking Notes: 2 Total Parking Spaces
Rooms: Living Room, Dining Room, Primary Bedroom, Bedroom 2,Bedroom 3,Kitchen, Family Room, Foyer, Laundry, Utility Room, Bathroom 2,Primary Bathroom, Half Bath
Sewer: Public Sewer
Special View Info: Trees/Woods
SQFT Above Finished: 1632
SQFT Below Finished: 575
SQFT Total Finished: 2207
Structure Type: Interior Row/Townhouse
Total Garage/Parking Spaces: 2
Utilities: Under Ground
Water: Public
Windows: Double Pane, Screens, Vinyl Clad
Room Sizes
Foyer: 13 x 10 Level - Main
Kitchen: 11 x 14 Level - Main
Living Room: 22 x 24 Level - Main
Half Bath: 6 x 3 Level - Main
Primary Bedroom: 12 x 18 Level - Upper 1
Primary Bathroom: 10 x 9 Level - Upper 1
Bedroom 2: 11 x 12 Level - Upper 1
Bedroom 3: 10 x 10 Level - Upper 1
Bathroom 2: 10 x 5 Level - Upper 1
Family Room: 23 x 21 Level - Lower 1
Half Bath: 4 x 8 Level - Lower 1
Utility Room: 13 x 14 Level - Lower 1
Local Schools
High School: WILDE LAKE
Middle School: HARPER'S CHOICE
Elementary School: CLARKSVILLE
School District: HOWARD COUNTY PUBLIC SCHOOLS
Listed By / Shown By
Listed By
Agency Name: Providence Realty
Agency Phone: 4107872888
Shown By
Agency Title: RealtyMark
Agency Phone: 888-260-0040

Estimate Your Payment
Estimated Payment
$ 1,504.97 per month $932.51 Principal & Interest $450.25 Property Tax $122.21 Homeowner's InsuranceChange Payment Information


5203 Winding Star Circle | MLS# MDHW2070866
This townhouse located at 5203 Winding Star Circle, Columbia, MD 21044 is currently listed for sale with an asking price of $419,000. This property was built in 1992 and has 3 bedrooms and 2 full and 2 partial baths with 2207 sq. ft. Winding Star Circle is located in the HARPERS CHOICE subdivision within the HOWARD COUNTY PUBLIC SCHOOLS school district. Search HARPERS CHOICE real estate on www.realtymarkllc.com today.