
BEDS3
BATHS2 full 1 partial
SQUARE FEET1,820
MLS#TB8535390
STATUSActive
PROPERTY TYPEResidential - Townhouse
SUBDIVISIONAVALON PARK WEST PRCL E
Property Description
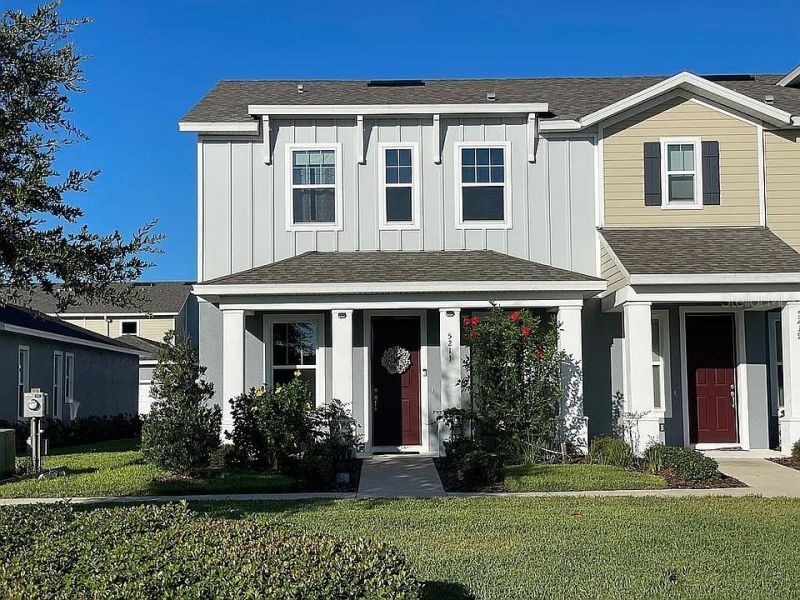
Beautiful home with an incredible financing opportunity! We welcome all traditional, conventional, FHA, VA, and cash buyers. Additionally, for qualified buyers with VA loan eligibility who can provide a full Substitution of Entitlement to restore the seller's benefits, the existing 3.125 percent VA mortgage is fully assumable. Non-VA buyers are welcome to purchase using standard new financing.Experience low-maintenance living in the heart of Hawthorne Village at Avalon Park, Wesley Chapel's exciting new downtown community.This thoughtfully designed home offers a highly desirable floor plan with a first-floor primary suite, providing privacy and convenience for everyday living. Relax on the inviting covered front porch, or enjoy the added curb appeal and functionality of the rear-loading garage, creating a charming streetscape with homes that truly welcome you home.Life extends well beyond your front door. Residents enjoy an impressive collection of community amenities, including two resort-style pools, two clubhouses, pickleball courts, a dog park, two playgrounds, open green spaces, pocket parks, and scenic walking trails.The neighborhood also features an extensive network of sidewalks and bike trails connecting residents to Avalon Park's new downtown area and extending into greater Wesley Chapel.The HOA provides exceptional value by including high-speed Wi-Fi, basic cable, grounds maintenance, and reserves for future exterior maintenance, allowing you to spend more time enjoying the community and less time worrying about upkeep.For buyers seeking an affordable home with outstanding amenities, convenient community connections, and access to Wesley Chapel's newest downtown destination, this is an opportunity not to miss.
Property Features
Property Type: Residential - Townhouse
Cooling: Central Air
Garage: 2 car attached
Heating: Central
Lot Size: 0.09 Acres
Roof Type: Shingle
Stories: 2.0
Taxes: $6,545
Year Built: 2020
Amenities
Ceiling Fans(s)
Living Room/Dining Room Combo
Open Floorplan
Primary Bedroom Main Floor
Walk-In Closet(s)
Window Treatments
Garden
Private Yard
Sidewalk
Feature Descriptions
Appliances: Dishwasher, Disposal, Dryer, Microwave, Range, Refrigerator, Washer
Association Amenities: Cable TV
Community Features: Clubhouse, Community Mailbox, Deed Restrictions, Dog Park, Golf Carts OK, Park, Playground, Pool, Sidewalks
Days on Site: 96
Directions: From 1-75, go West 5 miles on SR-54. Turn left on River Glen Blvd. In about .8 mile, turn right onto Avalon Park Blvd. Home is on the right.
Exterior: Block, Stucco, Vinyl Siding, Frame
Flood Zone Code: X
Flooring: Carpet, Ceramic Tile, Luxury Vinyl
Foundation: Block
HOA Fee: 864/ Quarterly
HOA Y/N: Yes
Home Warranty Y/N: No
Listing Terms: Cash, Conventional, FHA, VA Loan
Lot Dimensions: 0.09
Other Equipment: Irrigation Equipment, Private Yard
Ownership: Fee Simple
Pets Allowed: Breed Restrictions
Pets Restrictions: See HOA docs
Property Attached Y/N: No
Property Sub-Type: Townhouse
Sewer: Public Sewer
Showing Instructions: Appointment Only, See Remarks, ShowingTime
Special Sale Provisions: None
Utilities: Cable Connected, Public, Sewer Connected, Water Connected
Water: Public
Water Access Y/N: No
Zoning: MPUD
Local Schools
High School: Wesley Chapel High-PO
Middle School: Thomas E Weightman Middle-PO
Elementary School: New River Elementary
Listed By / Shown By
Listed By
Agency Name: SIVEN PREMIER REAL ESTATE
Agency Contact: 813-419-7009
Shown By
Agency Title: RealtyMark
Agency Phone: 888-260-0040

Estimate Your Payment
Estimated Payment
$ 1,373.59 per month $732.21 Principal & Interest $545.42 Property Tax $95.96 Homeowner's InsuranceChange Payment Information




5211 Avalon Park Boulevard | MLS# TB8535390
This townhouse located at 5211 Avalon Park Boulevard, Wesley Chapel, FL 33545 is currently listed for sale with an asking price of $329,000. This property was built in 2020 and has 3 bedrooms and 2 full and 1 partial baths with 1820 sq. ft. Avalon Park Boulevard is located in the AVALON PARK WEST PRCL E subdivision. Search AVALON PARK WEST PRCL E real estate on www.realtymarkllc.com today.