
BEDS2
BATHS2 full
SQUARE FEET836
MLS#NJMX2012852
STATUSACTIVE
PROPERTY TYPERental - Condominium
SUBDIVISIONRAVENS CREST
SCHOOLWEST WINDSOR-PLAINSBORO REGIONAL
Property Description
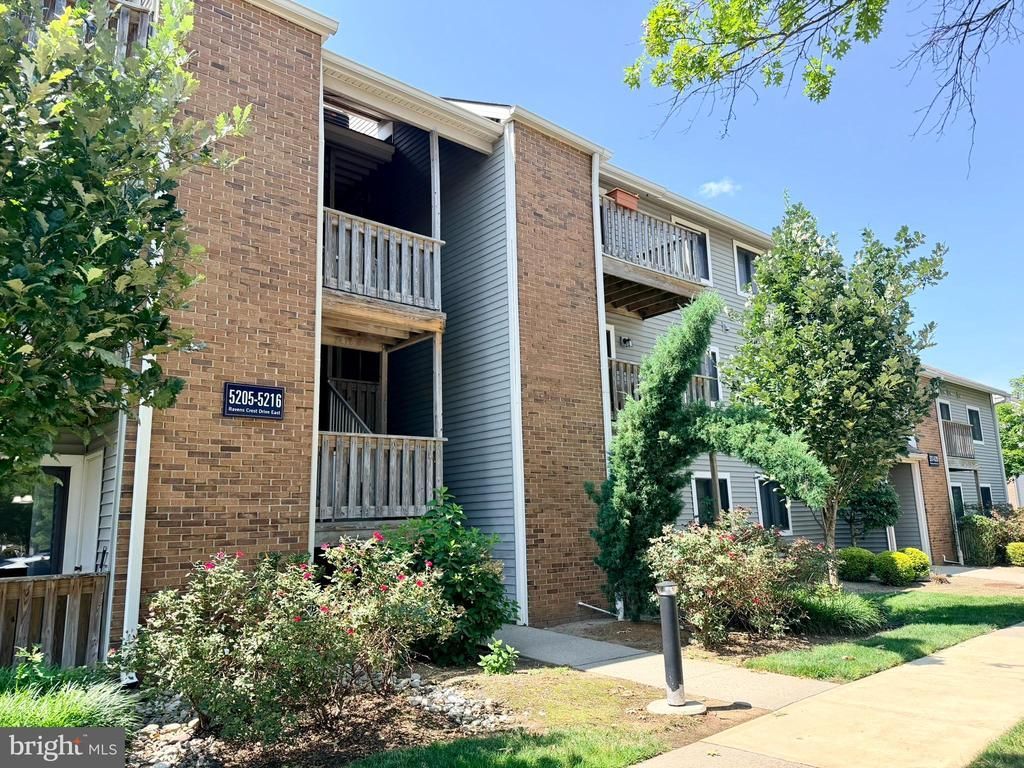
Move-in ready, 2 bed, 2 bath, second floor unit available for rent from Aug 15 in Ravens Crest section of Plainsboro. Bright and airy, this unit has an open floor plan and plenty of natural light. Features include granite kitchen countertops and laminate floors. Large sliding doors in the living room leads to a private patio overlooking the community tennis courts. The master bedroom features a walk-in closet. The second bedroom has a large closet as well. Washer and dryer are inside the unit. Amenities include tennis courts, swimming pool and playground. Situated centrally with easy access to shopping and convenient to commuters, just minutes to Princeton train station. No pets please. *Ravens Crest East is a smoke free community.
Property Features
Property Type: Rental - Condominium
Cooling: Central A/C
Fuel Type: Electric
Heating: Central, Forced Air
Home Style: Unit/Flat
Lot Size: 0.00 Acre(S)
Stories: 1.0
Year Built: 1985
Feature Descriptions
Additional Structures: Above Grade, Below Grade
Appliances: Dishwasher, Dryer, Oven/Range - Electric, Range Hood, Refrigerator, Washer
Community Amenities: Swimming Pool, Tennis Courts, Tot Lots/Playground
Days on Site: 9
Exterior: Vinyl Siding
Lot Dimensions: 0.00 Acre(S)
Municipality: PLAINSBORO TWP
Rooms: Living Room, Dining Room, Primary Bedroom, Bedroom 2,Kitchen, Laundry, Bathroom 2,Primary Bathroom
Sewer: Public Sewer
SQFT Above Finished: 836
SQFT Total Finished: 836
Structure Type: Unit/Flat/Apartment
Units: 1
Utilities: Under Ground
Water: Public
Local Schools
School District: WEST WINDSOR-PLAINSBORO REGIONAL
Listed By / Shown By
Listed By
Agency Name: RE/MAX First Realty
Agency Phone: 7322573500
Shown By
Agency Title: RealtyMark
Agency Phone: 888-260-0040


5215 Ravens Crest Drive | MLS# NJMX2012852
This property located at 5215 Ravens Crest Drive, Plainsboro, NJ 08536 is currently listed for rent with an asking price of $2,250 / Monthly. Ravens Crest Drive is located within the WEST WINDSOR-PLAINSBORO REGIONAL school district. Search Plainsboro real estate on www.realtymarkllc.com today.