
BEDS2
BATHS2 full
MLS#4058942
STATUS
PROPERTY TYPEResidential - Condominium
Property Description
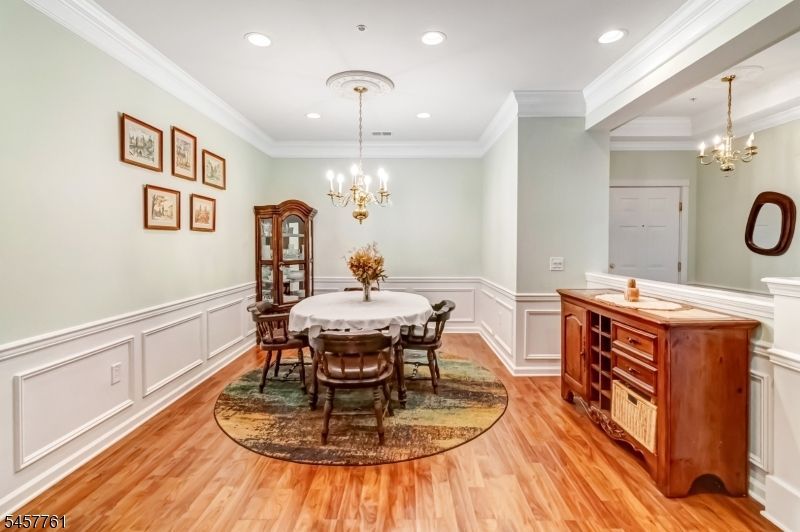
Listed by Kathy Ketabi Welcome to Wanaque Reserve, a sought-after 55+ gated active adult community! This spacious 2-bedroom, 2-bath condo offers a comfortable open floor plan with plenty of natural light. The eat-in kitchen features granite countertops, tile backsplash, and ample cabinetry, flowing into the inviting living area with sliding glass doors leading to a private deck. The spacious dining room is enhanced by crown molding and detailed trim, while French doors open to a versatile additional living space, perfect for a den, office, or sitting area. The generous primary suite features a large walk-in closet and private bath with double vanity and shower. The second bedroom offers a double closet and large window. An updated second full bath and convenient laundry room complete the home. Enjoy the exceptional Wanaque Reserve lifestyle with resort-style amenities including a beautiful clubhouse, fitness center, theater, indoor and outdoor pools, tennis courts, game room, computer center, and more!
Property Features
Property Type: Residential - Condominium
Cooling: Central Air
Fuel Type: Gas-Natural
Heating: Baseboard - Electric
Home Style: Hi-Rise, One Floor Unit
Taxes: $12,260
Year Built: 2000
Feature Descriptions
Appliances: Dishwasher, Range/Oven-Gas
Days on Site: 24
Driveway: Assigned
Sewer: Public Sewer
Utilities: Gas-Natural
Water: Public Water
Listed By / Shown By
Listed By
Agency Name: KELLER WILLIAMS CITY VIEWS REALTY
Agency Contact: 973-641-1779
Shown By
Agency Title: RealtyMark
Agency Phone: 888-260-0040

Estimate Your Payment
Estimated Payment
$ 1,950.53 per month $821.23 Principal & Interest $1,021.67 Property Tax $107.63 Homeowner's InsuranceChange Payment Information


5223 Warrens Way | MLS# 4058942
This condo located at 5223 Warrens Way, Wanaque, NJ 07465 is currently listed for sale with an asking price of $369,000. This property was built in 2000 and has 2 bedrooms and 2 full baths. Search Wanaque real estate on www.realtymarkllc.com today.