
BEDS3
BATHS3 full 1 partial
SQUARE FEET2,328
MLS#MDHR2056814
STATUSACTIVE
PROPERTY TYPEResidential - Townhouse
SUBDIVISIONMONMOUTH MEADOWS
SCHOOLHARFORD COUNTY PUBLIC SCHOOLS
Property Description
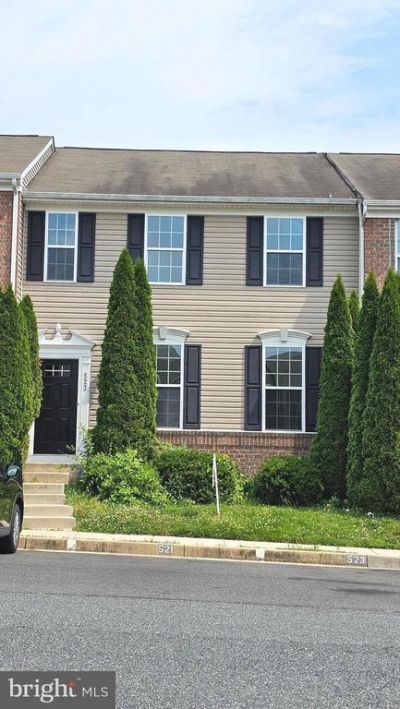
Ready to move-in conditions!!Huge kitchen w/ 42" cabinets, granite, island, ss appliances & pantry, open floor plan w/ hardwood, custom deck & wooded view. Great for entertaining w/ fully finished lower level, bonus room, full bath & walk-out. Master BR w/ tray ceiling walk-in closet, bath w/ soaking tub, sep. shower & UL laundry.Fresh paint and newcarpet.
Property Features
Property Type: Residential - Townhouse
Basement: Outside Entrance, Rear Entrance, Full, Fully Finished, Heated, Walkout Level, Sump Pump
Basement: Yes
Cooling: Central A/C, Ceiling Fan(s), Heat Pump(s)
Fuel Type: Natural Gas
Heating: Forced Air
Home Style: Colonial
Stories: 3.0
Taxes: $3,726
Year Built: 2012
Feature Descriptions
Additional Structures: Above Grade, Below Grade
Appliances: Dishwasher, Disposal, Exhaust Fan, Oven - Self Cleaning, Range Hood, Refrigerator, Stove, Washer, Dryer
Building Name: MONMOUTH
Community Amenities: Club House, Common Grounds, Exercise Room, Jog/Walk Path, Pool - Outdoor
Days on Site: 21
Exterior: Combination, Brick
HOA Fee: $300.00/Quarterly
Interior: Kitchen - Island, Kitchen - Eat-In, Combination Kitchen/Dining, Floor Plan - Open
Rooms: Living Room, Primary Bedroom, Bedroom 2,Bedroom 3,Kitchen, Family Room, Laundry
Sewer: Public Sewer
SQFT Above Finished: 1728
SQFT Below Finished: 600
SQFT Total Finished: 2328
Structure Type: Interior Row/Townhouse
Utilities: Under Ground
Water: Public
Room Sizes
Kitchen: 16 x 9 Level - Main
Living Room: 19 x 14 Level - Main
Bedroom 2: 11 x 11 Level - Upper 1
Family Room: 19 x 20 Level - Lower 1
Primary Bedroom: 16 x 13 Level - Upper 1
Bedroom 3: 11 x 12 Level - Upper 1
Local Schools
School District: HARFORD COUNTY PUBLIC SCHOOLS
Listed By / Shown By
Listed By
Agency Name: Jay Realty
Agency Phone: 4107608564
Shown By
Agency Title: RealtyMark
Agency Phone: 888-260-0040

Estimate Your Payment
Estimated Payment
$ 1,316.13 per month $889.11 Principal & Interest $310.50 Property Tax $116.52 Homeowner's InsuranceChange Payment Information


523 Lothian Way, Unit 178 | MLS# MDHR2056814
This townhouse located at 523 Lothian Way, Unit 178, Abingdon, MD 21009 is currently listed for sale with an asking price of $399,500. This property was built in 2012 and has 3 bedrooms and 3 full and 1 partial baths with 2328 sq. ft. Lothian Way, Unit 178 is located in the MONMOUTH MEADOWS subdivision within the HARFORD COUNTY PUBLIC SCHOOLS school district. Search MONMOUTH MEADOWS real estate on www.realtymarkllc.com today.