
BEDS3
BATHS2 full 1 partial
SQUARE FEET1,704
MLS#MDCR2036310
STATUSACTIVE
PROPERTY TYPEResidential - Single Family
SCHOOLCARROLL COUNTY PUBLIC SCHOOLS
Property Description
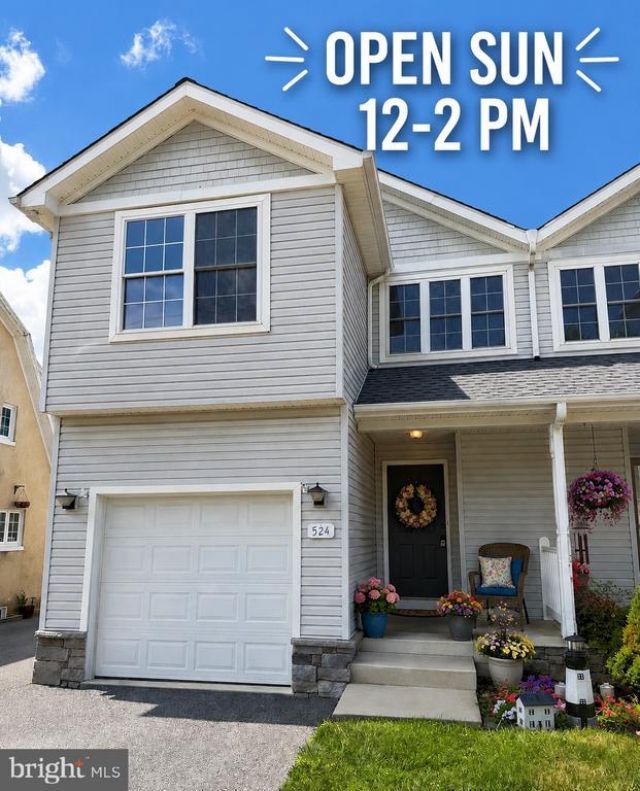
***OPEN SUN 7/19/26 12-2PM**Looking for like new, modern, updated, living near all of the shopping, restaurant and downtown events Westminster has to offer? This one checks all the boxes! Major updates less than 2 years old include: Roof (‘24), heat pump(‘24), SS appliances (‘24), granite counters, bedroom level laundry, W&D (‘24),slider(‘24), paint, carpet, tile baths, lighting, ceiling fans+. The main level offers a gourmet kitchen with a breakfast bar, that opens to the living/dining area with a gas fireplace, and a spacious trex deck. Upstairs offers a huge primary suite w an attached full bath, and walk in closet. Convenient bedroom level laundry, 2 additional BR’s and a hall bath with dual vanities. Off street, garage and driveway parking too. The LL has a full bath rough in for future growth and wide walk out stairs to the level rear yard.
Property Features
Property Type: Residential - Single Family
Basement: Yes
Basement: Connecting Stairway, Rough Bath Plumb, Space For Rooms, Walkout Stairs
Cooling: Central A/C, Ceiling Fan(s), Heat Pump(s)
Fireplaces: 1
Fuel Type: Electric
Garage: 1
Heating: Heat Pump(s)
Home Style: Colonial
Lot Size: 0.09 Acres
Roof Type: Architectural Shingle
Stories: 3.0
Taxes: $3,047
Year Built: 2006
Feature Descriptions
Additional Structures: Above Grade, Below Grade
Appliances: Built-In Microwave, Dishwasher, Disposal, Dryer, Energy Efficient Appliances, Exhaust Fan, Icemaker, Oven/Range - Electric, Refrigerator, Stainless Steel Appliances, Washer, Water Heater
Days on Site: 2
Exterior: Vinyl Siding
Fireplace: Gas/Propane, Mantel(s)
Interior: Bathroom - Tub Shower, Ceiling Fan(s), Combination Kitchen/Dining, Combination Dining/Living, Kitchen - Gourmet, Primary Bath(s), Walk-in Closet(s)
Lot Dimensions: 0.09 Acre(S)
Parking Notes: 1 Total Parking Spaces
Rooms: Living Room, Dining Room, Primary Bedroom, Bedroom 2,Bedroom 3,Kitchen, Laundry, Bathroom 2,Primary Bathroom
Sewer: Public Sewer
SQFT Above Finished: 1704
SQFT Total Finished: 1704
Structure Type: Twin/Semi-Detached
Total Garage/Parking Spaces: 1
Water: Public
Windows: Double Pane
Local Schools
School District: CARROLL COUNTY PUBLIC SCHOOLS
Listed By / Shown By
Listed By
Agency Name: Long & Foster Real Estate, Inc.
Agency Phone: 4107959600
Shown By
Agency Title: RealtyMark
Agency Phone: 888-260-0040

Estimate Your Payment
Estimated Payment
$ 1,207.95 per month $843.49 Principal & Interest $253.92 Property Tax $110.54 Homeowner's InsuranceChange Payment Information


524 Locust Avenue | MLS# MDCR2036310
This single family home located at 524 Locust Avenue, Westminster, MD 21157 is currently listed for sale with an asking price of $379,000. This property was built in 2006 and has 3 bedrooms and 2 full and 1 partial baths with 1704 sq. ft. Locust Avenue is located within the CARROLL COUNTY PUBLIC SCHOOLS school district. Search Westminster real estate on www.realtymarkllc.com today.