
BEDS3
BATHS2 full
MLS#4040942
STATUS
PROPERTY TYPEResidential - Single Family
Property Description
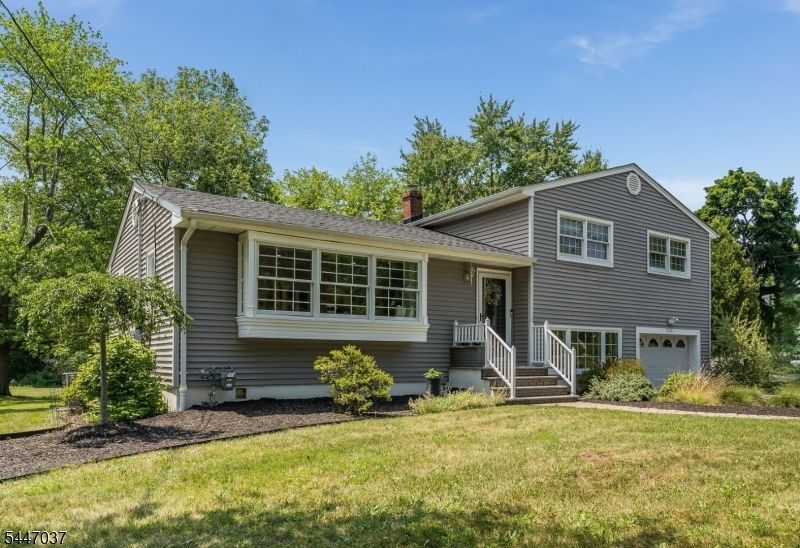
Pristine home offering the entire package: comfortable everyday living space on a beautiful lot, in perfect move-in condition. Updated and maintained with loving attention to detail, this bright, inviting home offers the perfect blend of relaxation and elegance. Sparkling clean windows allow flattering natural light, complemented by gorgeous hardwood floors on main level. The renovated kitchen features a center island with seating and a wine cooler, stainless steel appliances, vented exhaust, and a convenient open flow to the dining area. Sliders lead to a Timbertech deck with a retractable awning, overlooking the gorgeous, level back yard. Entertaining will be a breeze with easy access from kitchen to deck, via LED-lit steps leading to a relaxing patio. The expansive yard features a limited fenced area, perfect as a contained play area for people and pets. Well-defined living space includes a cozy family room at ground level, with adjacent laundry and full bathroom. The finished basement has a large recreation area, well-organized storage, and a separate utility room. Two updated bathrooms and three bedrooms with hardwood floors preserved beneath carpeting. Prime location with proximity to schools, shopping, Bridgewater Commons Mall, parks/country clubs, and major commuter routes. Move right in and enjoy!
Property Features
Property Type: Residential - Single Family
Basement: Yes
Basement: Finished
Cooling: 1 Unit, Central Air
Fuel Type: Gas-Natural
Garage: 1
Heating: 1 Unit, Forced Hot Air
Home Style: Split Level
Lot Size: 1.40 Acres
Roof Type: Asphalt Shingle
Taxes: $10,812
Year Built: 1956
Amenities
CODetect
StallShw
TubShowr
Deck
Open Porch(es)
Patio
Storage Shed
Wood Fence
Feature Descriptions
Appliances: Carbon Monoxide Detector, Dishwasher, Disposal, Dryer, Kitchen Exhaust Fan, Range/Oven-Electric, Refrigerator, Sump Pump, Washer
Days on Site: 1
Driveway: 2 Car Width, Blacktop
Exterior: Vinyl Siding
Flooring: Carpeting, Tile, Wood
Lot: Level Lot
Lot Dimensions: 1.40 acre(s)
Outbuilding(s): Yes
Parking Notes: Attached Garage
Sewer: Public Sewer
Utilities: Electric, Gas-Natural
Water: Well
Room Sizes
Primary: 14x13
Bedroom 2: 13x11
Bedroom 3: 10x10
Dining Room: 11x8
Family Room: 16x11
Kitchen: 15x11
Living Room: 23x12
Rec Room: 23x21
Utility Room: 11x10
Laundry Room: 8x5
Local Schools
High School: BRIDG-RAR
Middle School: EISENHOWER
Elementary School: VAN HOLTEN
Listed By / Shown By
Listed By
Agency Name: RE/MAX PREFERRED PROFESSIONALS
Agency Contact: 908-642-0997
Shown By
Agency Title: RealtyMark
Agency Phone: 888-260-0040

Estimate Your Payment
Estimated Payment
$ 2,788.92 per month $1,669.17 Principal & Interest $901.00 Property Tax $218.75 Homeowner's InsuranceChange Payment Information


526 Gregory Avenue | MLS# 4040942
This single family home located at 526 Gregory Avenue, Bridgewater, NJ 08807 is currently listed for sale with an asking price of $750,000. This property was built in 1956 and has 3 bedrooms and 2 full baths. Search Bridgewater real estate on www.realtymarkllc.com today.