
BEDS3
BATHS2 full
SQUARE FEET1,218
MLS#MDHR2057390
STATUSPENDING
PROPERTY TYPEResidential - Single Family
SCHOOLHARFORD COUNTY PUBLIC SCHOOLS
Property Description
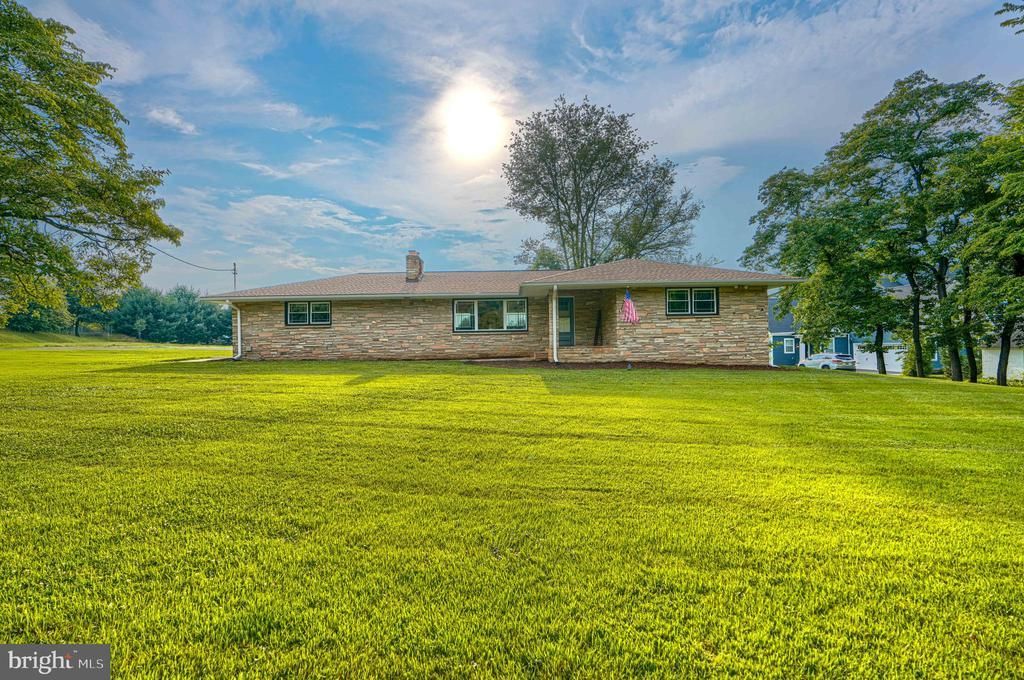
Opportunity is knocking at 526 Red Pump Rd. If you've been searching for the perfect home to renovate, build instant equity, and make your own, this is it! Situated on a spacious 0.54-acre lot, this solid rancher offers endless potential with many of the major improvements already completed. Enjoy peace of mind with a roof and oil tank that are approximately 5 years old, replacement windows installed in 2024, and a recently updated kitchen. The hall bathroom has already been gutted, and ready for you to design the bathroom of your dreams. Need more space? The 1,200 sq. ft. unfinished basement provides incredible potential for future living space, a recreation room, workshop, home gym, or additional storage. A 2-car side-load garage adds convenience and functionality. Perfectly located just minutes from Route 1, shopping, restaurants, and everyday amenities, this home combines an excellent location with an incredible opportunity. Whether you're a homeowner looking to customize your next home or an investor seeking your next project, this property is packed with potential. Priced to sell, don't miss your chance to make this home your own!
Property Features
Property Type: Residential - Single Family
Basement: Connecting Stairway, Full, Interior Access, Unfinished
Basement: Yes
Cooling: Ceiling Fan(s), Central A/C
Fireplaces: 2
Fuel Type: Oil
Garage: 2
Heating: Baseboard - Hot Water
Home Style: Ranch/Rambler
Lot Size: 0.54 Acres
Roof Type: Architectural Shingle
Stories: 1.0
Taxes: $2,994
Year Built: 1961
Feature Descriptions
Additional Structures: Above Grade, Below Grade
Appliances: Built-In Microwave, Dishwasher, Disposal, Dryer, Icemaker, Oven/Range - Electric, Refrigerator, Stainless Steel Appliances, Washer
Days on Site: 3
Exterior: Stone
Fireplace: Wood
Flooring: Carpet, Hardwood, Laminate Plank
Interior: Carpet, Ceiling Fan(s), Combination Kitchen/Dining, Entry Level Bedroom, Kitchen - Eat-In, Kitchen - Island, Primary Bath(s), Upgraded Countertops, Wood Floors, Other
Lot Dimensions: 0.54 Acre(S)
Parking Notes: 2 Total Parking Spaces
Rooms: Living Room, Primary Bedroom, Bedroom 2,Bedroom 3,Kitchen, Primary Bathroom, Full Bath
Sewer: Public Sewer
SQFT Above Finished: 1218
SQFT Total Finished: 1218
Structure Type: Detached
Total Garage/Parking Spaces: 2
Water: Public
Windows: Double Pane, Replacement
Local Schools
School District: HARFORD COUNTY PUBLIC SCHOOLS
Listed By / Shown By
Listed By
Agency Name: Realty Plus Associates
Agency Phone: 4109144100
Shown By
Agency Title: RealtyMark
Agency Phone: 888-260-0040

Estimate Your Payment
Estimated Payment
$ 1,230.97 per month $867.75 Principal & Interest $249.50 Property Tax $113.72 Homeowner's InsuranceChange Payment Information


526 Red Pump Road | MLS# MDHR2057390
This single family home located at 526 Red Pump Road, Bel Air, MD 21014 is currently listed for sale with an asking price of $389,900. This property was built in 1961 and has 3 bedrooms and 2 full baths with 1218 sq. ft. Red Pump Road is located within the HARFORD COUNTY PUBLIC SCHOOLS school district. Search Bel Air real estate on www.realtymarkllc.com today.