
BEDS4
BATHS3 full 1 partial
SQUARE FEET3,703
MLS#PAMC2185214
STATUSACTIVE
PROPERTY TYPEResidential - Single Family
SCHOOLBOYERTOWN AREA
Property Description
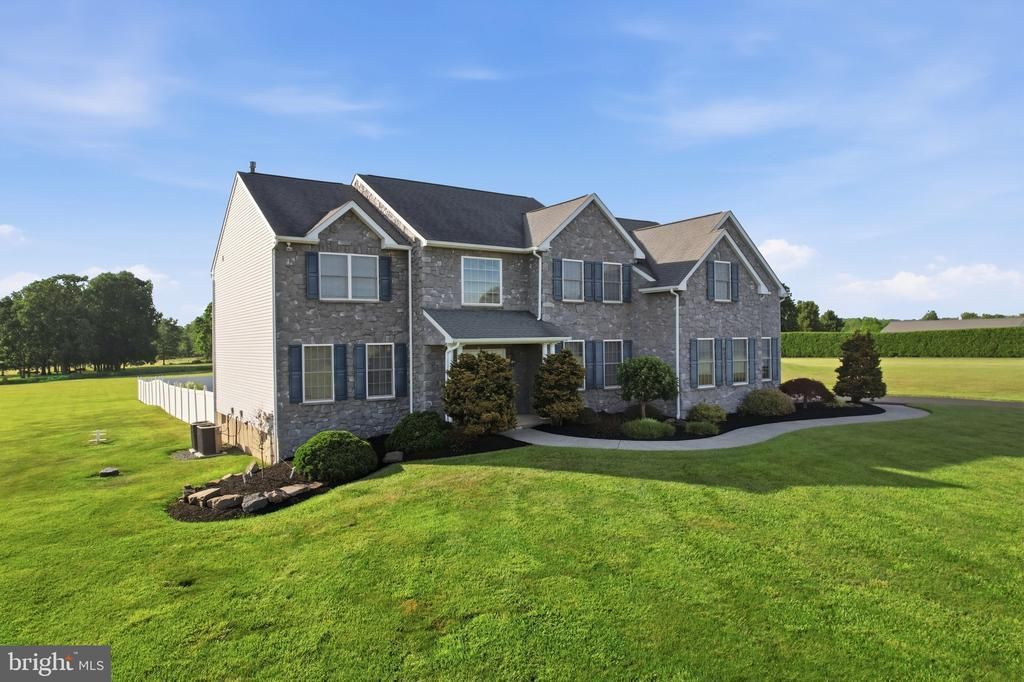
Tucked away on four beautifully manicured acres, this Luxury Estate Home delivers the space, privacy, and amenities most buyers spend years searching for. With a breathtaking country setting, this custom-built stone-front Colonial combines timeless craftsmanship, exceptional outdoor living, and garage space that is nearly impossible to find in today's market. Step inside to find 9-foot ceilings, front and rear staircases, and a thoughtfully designed floor plan featuring 4 bedrooms and 3.5 baths. The heart of the home is the custom kitchen, complete with a massive granite island, double ovens, 48-inch cabinetry, and abundant workspace for entertaining and everyday living. Outside, the grounds are simply spectacular. The manicured lawn rivals a private golf course, while the fenced rear yard showcases a massive heated in-ground pool that feels more like a luxury resort than a backyard. This is more than a home—it’s a place where memories are made. Summer weekends will be spent relaxing by the pool, hosting family gatherings, and enjoying the kind of outdoor space most people only dream about. Car enthusiasts, hobbyists, and outdoor adventurers will appreciate the attached 3-car garage plus an incredible 30' x 40' heated detached garage with 12-foot ceilings—ideal for collector cars, a workshop, recreational vehicles, or the ultimate man cave. A long driveway, impressive curb appeal, and abundant parking provide plenty of room for guests, campers, trailers, and more. There is truly something here for everyone in the family. Properties offering this combination of acreage, luxury, garages, and resort-style outdoor living are exceptionally difficult to find—and nearly impossible to recreate at today's construction costs. Don’t hesitate—opportunities like this are rare, and the memories made here could last a lifetime.
Property Features
Property Type: Residential - Single Family
Basement: Yes
Basement: Full
Cooling: Central A/C
Fireplaces: 1
Fuel Type: Propane - Owned
Garage: 6
Heating: Forced Air
Home Style: Colonial
Lot Size: 4.00 Acres
Roof Type: Architectural Shingle, Asphalt
Stories: 2.0
Taxes: $12,476
Year Built: 2004
Feature Descriptions
Additional Structures: Above Grade, Below Grade
Days on Site: 22
Exterior: Vinyl Siding, Stone
Fencing: Vinyl
Flooring: Hardwood, Partially Carpeted, Solid Hardwood
Interior: Laundry Chute
Lot Dimensions: 4.00 Acre(S)
Municipality: UPPER FREDERICK TWP
Parking Notes: 16 Total Parking Spaces
Rooms: Living Room, Dining Room, Primary Bedroom, Bedroom 2,Bedroom 3,Bedroom 4,Kitchen, Family Room, Basement, Foyer, Breakfast Room, Sun/Florida Room, Other, Office, Primary Bathroom
Sewer: On Site Septic
SQFT Above Finished: 3703
SQFT Total Finished: 3703
Structure Type: Detached
Swimming Pool: In Ground
Total Garage/Parking Spaces: 16
Water: Private, Well
Room Sizes
Living Room: 13 x 16 Level - Main
Dining Room: 13 x 14 Level - Main
Breakfast Room: 13 x 13 Level - Main
Kitchen: 12 x 16 Level - Main
Foyer: 12 x 15 Level - Main
Office: 13 x 11 Level - Main
Sun/Florida Room: 13 x 14 Level - Main
Family Room: 20 x 19 Level - Main
Primary Bedroom: 34 x 20 Level - Upper 1
Primary Bathroom: 12 x 10 Level - Upper 1
Bedroom 2: 14 x 14 Level - Upper 1
Bedroom 3: 13 x 14 Level - Upper 1
Bedroom 4: 12 x 13 Level - Upper 1
Other: 8 x 10 Level - Upper 1
Other: 7 x 8 Level - Upper 1
Basement: 60 x 51 Level - Lower 1
Local Schools
School District: BOYERTOWN AREA
Listed By / Shown By
Listed By
Agency Name: RE/MAX Reliance
Agency Phone: 2157234150
Shown By
Agency Title: RealtyMark
Agency Phone: 888-260-0040

Estimate Your Payment
Estimated Payment
$ 3,304.92 per month $2,002.79 Principal & Interest $1,039.67 Property Tax $262.47 Homeowner's InsuranceChange Payment Information


527 Fagleysville Road | MLS# PAMC2185214
This single family home located at 527 Fagleysville Road, Perkiomenville, PA 18074 is currently listed for sale with an asking price of $899,900. This property was built in 2004 and has 4 bedrooms and 3 full and 1 partial baths with 3703 sq. ft. Fagleysville Road is located within the BOYERTOWN AREA school district. Search Perkiomenville real estate on www.realtymarkllc.com today.