
BEDS4
BATHS3 full
SQUARE FEET2,242
MLS#TB8533828
STATUSPending
PROPERTY TYPEResidential - Single Family
SUBDIVISIONDAVIS ISLANDS
Property Description
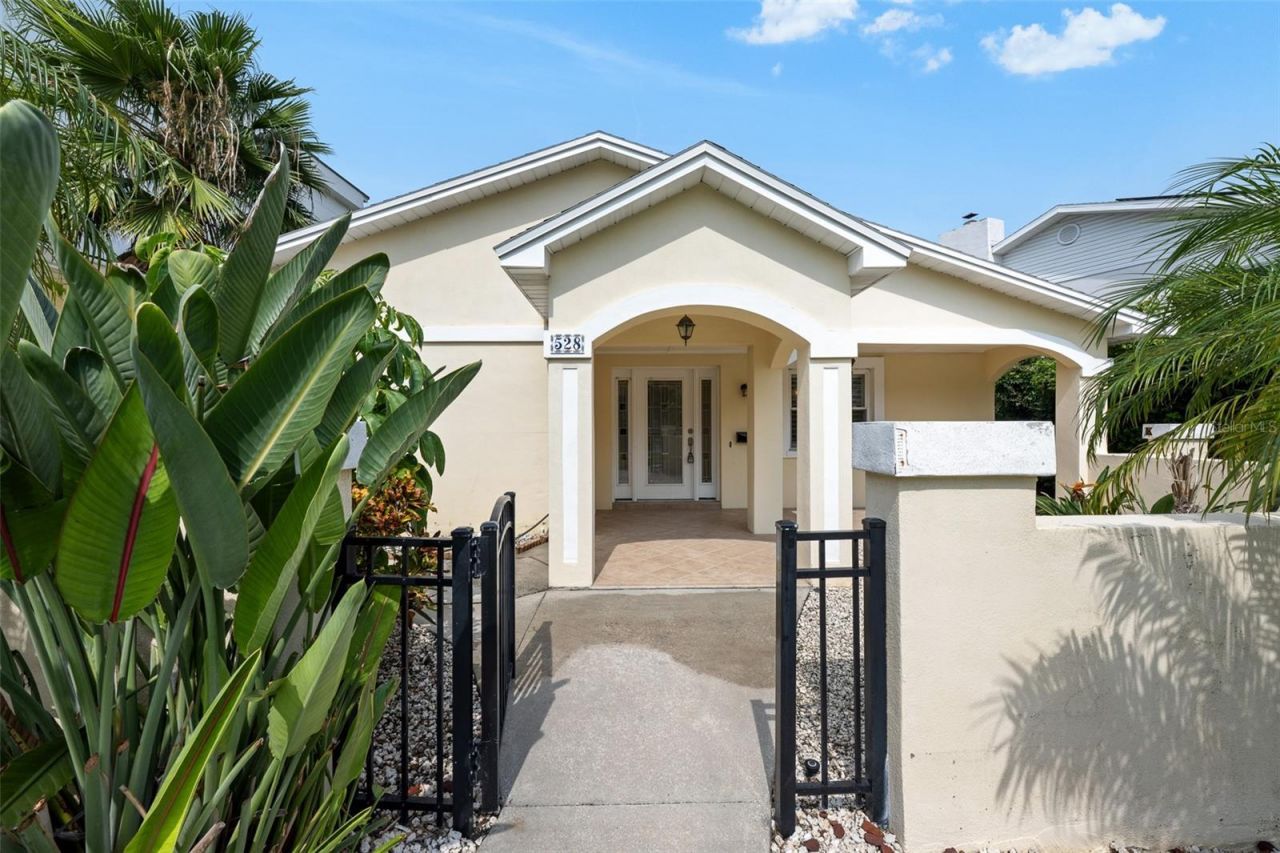
Under contract-accepting backup offers. Davis Islands opportunity on premium lot ready for discerning completion. This pool residence features 4 bedrooms, 3 bathrooms, a large open great room, formal living room, bonus room this property offers sophisticated buyers and builders a unique canvas to personalize with their own touches and finishes. Key aspects include new luxury plank flooring, new kitchen cabinetry, new baseboards complimented with a 2022 roof, 2018 HVAC, and newer windows. A gated front entry with a large covered porch, along with a screened in pool and spa set this home apart. Davis Islands prestige is rooted in scarcity and established character. Just minutes from Downtown Tampa, Water Street, Hyde Park, Tampa General Hospital, and Tampa International Airport, the neighborhood offers waterfront parks, a marina, yacht club, tennis courts, village boutiques, charming caf?s, all within a vibrant island community.
Property Features
Property Type: Residential - Single Family
Cooling: Central Air
Fenced: Yes
Garage: 1 car attached
Heating: Central, Electric
Home Style: Ranch
Lot Size: 0.17 Acres
Roof Type: Shingle
Stories: 1.0
Taxes: $10,322
Year Built: 1971
Amenities
Ceiling Fans(s)
Open Floorplan
Primary Bedroom Main Floor
Solid Wood Cabinets
Thermostat
Walk-In Closet(s)
Lighting
Rain Gutters
Sidewalk
Sliding Doors
Feature Descriptions
Additional Rooms: Bonus Room
Appliances: None
Community Features: Street Lights
Days on Site: 25
Directions: From I-275 take Downtown exit 45a towards Ashley dr., from Ashley dr. turn right onto W Kennedy Blvd., then left onto S Hyde Park Ave, then take a slight right turn onto Baltic Cir., Stay to the left onto W Davis Blvd., then turn right onto Martinique Ave
Exterior: Block
Fencing: Vinyl
Flood Zone Code: AE
Flooring: Luxury Vinyl, Tile
Foundation: Slab
Home Warranty Y/N: No
Listing Terms: Cash
Lot: FloodZone, Landscaped, Sidewalk, Paved
Lot Dimensions: 0.17
Ownership: Fee Simple
Parking: Driveway, Garage Door Opener
Parking Notes: Driveway, Garage Door Opener
Patio/Porch: Covered, Deck, Front Porch, Rear Porch, Screened
Pets Allowed: Cats OK, Dogs OK, Yes
Pets Restrictions: Buyer to Verify
Pool: Deck, Gunite, Lighting, Screen Enclosure, Tile
Property Attached Y/N: No
Property Sub-Type: Single Family Residence
Sewer: Public Sewer
Showing Instructions: Coming Soon - Allowing Showings, Appointment Only, Call Listing Agent, Listing Agent Must Accompany, Lockbox, See Remarks, ShowingTime
Special Sale Provisions: None
Swimming Pool: Yes
Utilities: Cable Connected, Electricity Connected, Natural Gas Available, Phone Available, Public, Sewer Connected, Water Connected
Vegetation: Trees/Landscaped
Water: Public
Water Access Y/N: No
Windows: Skylight(s)
Zoning: RS-75
Local Schools
High School: Plant-HB
Middle School: Wilson-HB
Elementary School: Gorrie-HB
Listed By / Shown By
Listed By
Agency Name: PREMIER SOTHEBYS INTL REALTY
Agency Contact: 813-217-5288
Shown By
Agency Title: RealtyMark
Agency Phone: 888-260-0040

Estimate Your Payment
Estimated Payment
$ 3,503.26 per month $2,336.84 Principal & Interest $860.17 Property Tax $306.25 Homeowner's InsuranceChange Payment Information




528 Lucerne Avenue | MLS# TB8533828
This single family home located at 528 Lucerne Avenue, Tampa, FL 33606 is currently listed for sale with an asking price of $1,050,000. This property was built in 1971 and has 4 bedrooms and 3 full baths with 2242 sq. ft. Lucerne Avenue is located in the DAVIS ISLANDS subdivision. Search DAVIS ISLANDS real estate on www.realtymarkllc.com today.