
BEDS2
BATHS2 full
SQUARE FEET1,258
MLS#PACT2129916
STATUSACTIVE
PROPERTY TYPERental - Townhouse
SUBDIVISIONBYERS STATION
SCHOOLDOWNINGTOWN AREA
Property Description
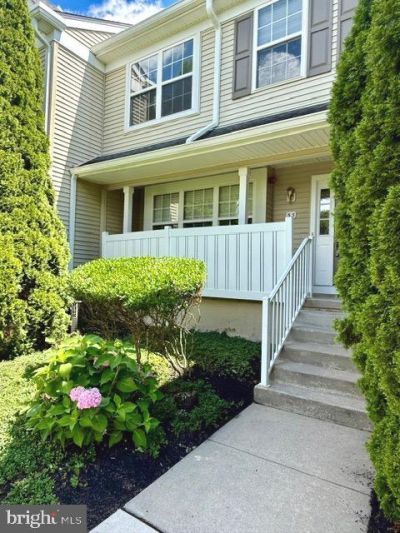
Newly updated Mews at Byers Station townhome. in Chester Springs. 2 ample bedrooms , 2.5 baths, large living room/dining area, well equipped kitchen with brand new stainless steel refrigerator, gas stove, built in micro wave oven, and dishwasher. New vinyl clad planking on 1st floor and new wall to wall carpets on stairs and 2nd floor.. Full basement, gas hot air and central a/c, new gas hot water heater. Venation blinds at all windows,. Community has 2 outdoor swimming pools, club houses, exercise and meeting rooms. Available for immediate occupancy. Downingtown School District. Short distance to Turnpike entrance, R-5 Commuter rail, and shopping .
Property Features
Property Type: Rental - Townhouse
Basement: Full, Interior Access, Poured Concrete, Sump Pump, Unfinished
Basement: Yes
Cooling: Central A/C
Fuel Type: Natural Gas
Heating: Forced Air, Central
Home Style: Colonial
Lot Size: 0.10 Acres
Roof Type: Shingle, Fiberglass
Stories: 2.0
Year Built: 2005
Feature Descriptions
Accessibility: Doors - Swing In
Additional Structures: Above Grade, Below Grade
Appliances: Built-In Microwave, Built-In Range, Dishwasher, Disposal, Dryer - Electric, Energy Efficient Appliances, Icemaker, Oven - Self Cleaning, Oven - Single, Oven/Range - Gas, Refrigerator, Stainless Steel Appliances, Washer, Water Heater
Community Amenities: Club House, Community Center, Exercise Room, Meeting Room, Pool - Outdoor, Tot Lots/Playground
Condo/Coop Fee: $0.00/Monthly
Days on Site: 5
Electric: 200+ Amp Service
Exterior: Brick Veneer, Frame, Stick Built, Vinyl Siding
Exterior: Exterior Lighting, Play Area, Play Equipment, Sidewalks
Flooring: Carpet, Ceramic Tile, Engineered Wood
Interior: Attic, Bathroom - Tub Shower, Breakfast Area, Built-Ins, Carpet, Combination Dining/Living, Floor Plan - Traditional, Kitchen - Table Space, Sprinkler System, Walk-in Closet(s), Window Treatments
Location: Middle Of Block
Lot: Backs - Open Common Area, Backs - Parkland, Backs to Trees
Lot Dimensions: 0.10 Acre(S)
Municipality: UPPER UWCHLAN TWP
Number of Rooms: 5
Parking Features: Parking Lot, Free, Handicap Parking, Parking Fee
Rent Includes: Common Area Maintenance, Community Center, Grounds Maintenance, Lawn Service, Parking, Pool Maintenance, Snow Removal, Taxes
Rooms: Living Room, Dining Room, Primary Bedroom, Bedroom 2,Kitchen, Basement, Laundry, Bathroom 2,Primary Bathroom, Half Bath
Sewer: Public Sewer
Special View Info: Garden/Lawn
SQFT Above Finished: 1258
SQFT Total Finished: 1258
Structure Type: Interior Row/Townhouse
Total Garage/Parking Spaces: 2
Utilities: Cable TV Available, Electric Available, Sewer Available, Water Available
Water: Public
Windows: Double Hung, Double Pane, Energy Efficient, Insulated, Screens, Vinyl Clad
Local Schools
High School: DOWNINGTOWN HS EAST CAMPUS
Middle School: LIONVILLE
Elementary School: PICKERING VALLEY
School District: DOWNINGTOWN AREA
Listed By / Shown By
Listed By
Agency Name: Absolute Real Estate Chesco
Agency Phone: 6106926600
Shown By
Agency Title: RealtyMark
Agency Phone: 888-260-0040


53 Granite Lane , Unit 3 | MLS# PACT2129916
This property located at 53 Granite Lane , Unit 3, Chester Springs, PA 19425 is currently listed for rent with an asking price of $2,750 / Monthly. Granite Lane , Unit 3 is located within the DOWNINGTOWN AREA school district. Search Chester Springs real estate on www.realtymarkllc.com today.