
BEDS3
BATHS2 full
SQUARE FEET2,422
MLS#MDBC2169380
STATUSACTIVE
PROPERTY TYPEResidential - Single Family
SUBDIVISIONCARROLLWOOD MANOR
SCHOOLBALTIMORE COUNTY PUBLIC SCHOOLS
Property Description
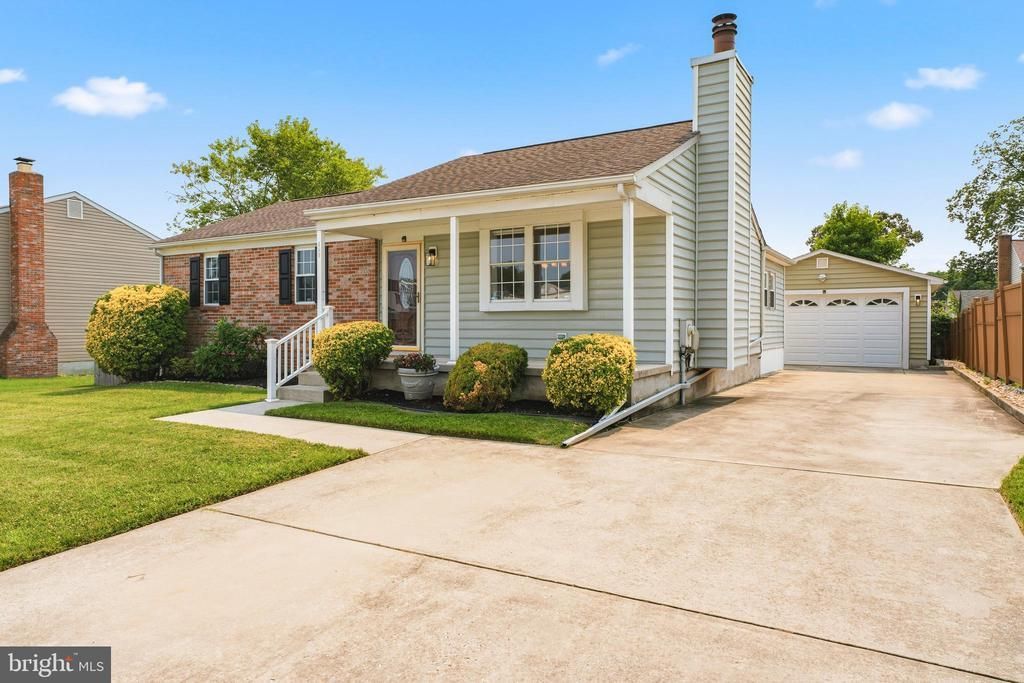
Huge Detached 2-Car Garage! Welcome to this beautifully updated & meticulously maintained charming home featuring a welcoming covered front porch that leads right into a bright living room with a sunny bay window with soaring vaulted ceilings & wood burning fireplace. The freshly painted interior leads right to your spacious kitchen, perfect for family meals or entertaining, equipped with brand new stainless-steel appliances & plenty of counter space for prepping your favorite meals. Retreat to the fully finished sunroom on the main level to relax and unwind or enjoy entertaining or hosting with the ample room it provides. The main level offers three generously sized bedrooms and a full bathroom. Downstairs, you'll find a fully finished rec room area as well as a bonus room and another modern updated full bathroom. The lower level also has its own outside entrance, along with storage or hobby areas, laundry space, and plenty of room for a home office or home gym. Outside, the home features a lovely covered concrete back porch— an ideal spot for morning coffee or entertaining and dining, and a massive and beautifully constructed detached 2 car-garage with electric and fully finished interior along with an oversized driveway accommodating multiple cars. The fenced rear yard offers privacy and a safe play area. Updates include: Freshly Painted interior, New Stainless Appliances, Newer Detached Garage, Updated Exterior Siding, Roof only approximately 7 yrs old, Basement Sump Pump & French Drain System. Conveniently located in prime Middle River location just minutes from all the marinas, boat ramps, and waterfront dining to enjoy the the water-oriented lifestyle, as well close proximity to major commuting routes.
Property Features
Property Type: Residential - Single Family
Basement: Yes
Basement: Daylight, Partial, Connecting Stairway, Drainage System, Fully Finished, Heated, Improved, Outside Entrance, Rear Entrance, Sump Pump, Walkout Stairs, Water Proofing System
Cooling: Central A/C
Fireplaces: 1
Fuel Type: Electric
Garage: 2
Heating: Heat Pump(s)
Home Style: Ranch/Rambler
Lot Size: 0.17 Acres
Roof Type: Architectural Shingle
Stories: 2.0
Taxes: $3,233
Year Built: 1977
Feature Descriptions
Accessibility: 2+ Access Exits
Additional Structures: Above Grade, Below Grade
Appliances: Built-In Microwave, Dishwasher, Dryer, Exhaust Fan, Oven/Range - Electric, Refrigerator, Stainless Steel Appliances, Washer, Water Heater
Exterior: Gutter System, Outbuilding(s), Sidewalks, Secure Storage, Other
Exterior: Brick, Vinyl Siding
Fireplace: Wood, Insert
Interior: Bathroom - Tub Shower, Bathroom - Walk-In Shower, Ceiling Fan(s), Entry Level Bedroom, Family Room Off Kitchen, Floor Plan - Open, Kitchen - Gourmet, Stove - Wood, Upgraded Countertops, Window Treatments, Other
Lot Dimensions: 0.17 Acre(S)
Parking Features: Concrete Driveway, Lighted Parking, Private, Secure Parking
Parking Notes: 5 Total Parking Spaces
Sewer: Public Sewer
SQFT Above Finished: 1347
SQFT Below Finished: 1075
SQFT Total Finished: 2422
Structure Type: Detached
Total Garage/Parking Spaces: 5
Utilities: Cable TV Available, Electric Available, Sewer Available, Water Available
Water: Public
Local Schools
School District: BALTIMORE COUNTY PUBLIC SCHOOLS
Listed By / Shown By
Listed By
Agency Name: Cummings & Co Realtors
Agency Phone: 4108230033
Shown By
Agency Title: RealtyMark
Agency Phone: 888-260-0040

Estimate Your Payment
Estimated Payment
$ 1,213.38 per month $834.59 Principal & Interest $269.42 Property Tax $109.38 Homeowner's InsuranceChange Payment Information


530 Holly Hunt Road | MLS# MDBC2169380
This single family home located at 530 Holly Hunt Road , Baltimore, MD 21220 is currently listed for sale with an asking price of $375,000. This property was built in 1977 and has 3 bedrooms and 2 full baths with 2422 sq. ft. Holly Hunt Road is located in the CARROLLWOOD MANOR subdivision within the BALTIMORE COUNTY PUBLIC SCHOOLS school district. Search CARROLLWOOD MANOR real estate on www.realtymarkllc.com today.