
BEDS2
BATHS2 full 1 partial
SQUARE FEET1,250
MLS#MDBA2222110
STATUSACTIVE
PROPERTY TYPEResidential - Townhouse
SUBDIVISIONPARK HEIGHTS
SCHOOLBALTIMORE CITY PUBLIC SCHOOLS
Property Description
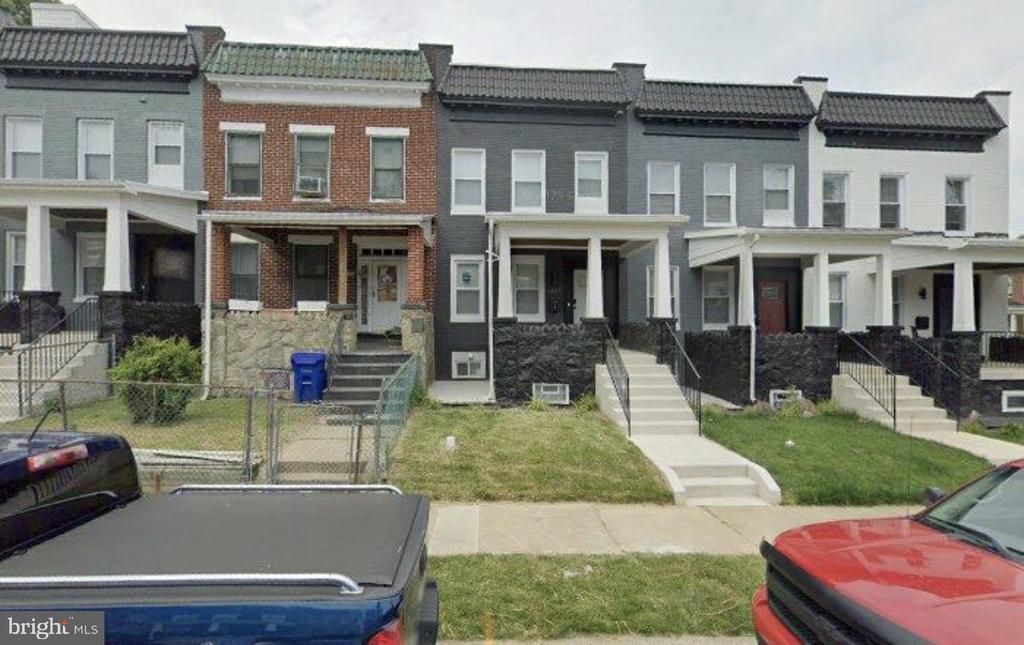
^^^^^ HOME TO BE DESIGNED READY 60-90 days^^^^ **** This home qualifies for 3.5% Mortgage Interest rate from the State of MD **** Pictures are of Similar Finishes as this home is NOT complete.*** Be part of the exciting transformation of Park Heights with this incredible like new construction opportunity! Work directly with the developer to personalize select finishes and features to make this home uniquely yours. As, the developer is fully rehabbing several homes in the area. Concerned about down payment or closing costs? This home qualifies for multiple Baltimore City grant programs, making home ownership more attainable than ever. Several homes styles /locations available from immediate to 90 day occupancy, This beautifully designed home offers 2-3 spacious bedrooms and 2.5 bathrooms, along with modern upgrades including touch less faucets, built-in Bluetooth speakers throughout the home, and a stunning custom feature wall. Take advantage of exceptional incentives and the chance to own a brand-new home. Schedule your private tour today at the model home 2604 Loyola Northway Baltimore, MD 21215.
Property Features
Property Type: Residential - Townhouse
Basement: Yes
Basement: Combination, Connecting Stairway
Cooling: Central A/C, Ceiling Fan(s)
Fuel Type: None
Heating: Radiator
Home Style: Federal
Lot Size: 0.26 Acres
Roof Type: Architectural Shingle
Stories: 2.0
Taxes: $71
Year Built: 1926
Feature Descriptions
Additional Structures: Above Grade, Below Grade
Appliances: Central Vacuum, Dishwasher, Disposal, Dryer, Microwave, Refrigerator, Washer
Days on Site: 12
Electric: 120/240V
Exterior: Exterior Lighting
Exterior: Brick
Flooring: Laminate Plank, Vinyl
Interior: Bathroom - Walk-In Shower, Ceiling Fan(s), Combination Dining/Living, Floor Plan - Open
Lot Dimensions: 0.26 Acre(S)
Parking Features: Concrete Driveway
Parking Notes: 1 Total Parking Spaces
Pet Restrictions: Cats OK, Dogs OK
Sewer: Public Sewer, Public Septic
SQFT Above Finished: 1000
SQFT Below Finished: 250
SQFT Total Finished: 1250
Structure Type: End of Row/Townhouse
Total Garage/Parking Spaces: 1
Water: None
Windows: Double Hung
Local Schools
School District: BALTIMORE CITY PUBLIC SCHOOLS
Listed By / Shown By
Listed By
Agency Name: Century 21 Harris Hawkins & Co.
Agency Phone: 4103211035
Shown By
Agency Title: RealtyMark
Agency Phone: 888-260-0040

Estimate Your Payment
Estimated Payment
$ 559.71 per month $489.62 Principal & Interest $5.92 Property Tax $64.17 Homeowner's InsuranceChange Payment Information


5300 Maple Avenue | MLS# MDBA2222110
This townhouse located at 5300 Maple Avenue, Baltimore, MD 21215 is currently listed for sale with an asking price of $220,000. This property was built in 1926 and has 2 bedrooms and 2 full and 1 partial baths with 1250 sq. ft. Maple Avenue is located in the PARK HEIGHTS subdivision within the BALTIMORE CITY PUBLIC SCHOOLS school district. Search PARK HEIGHTS real estate on www.realtymarkllc.com today.