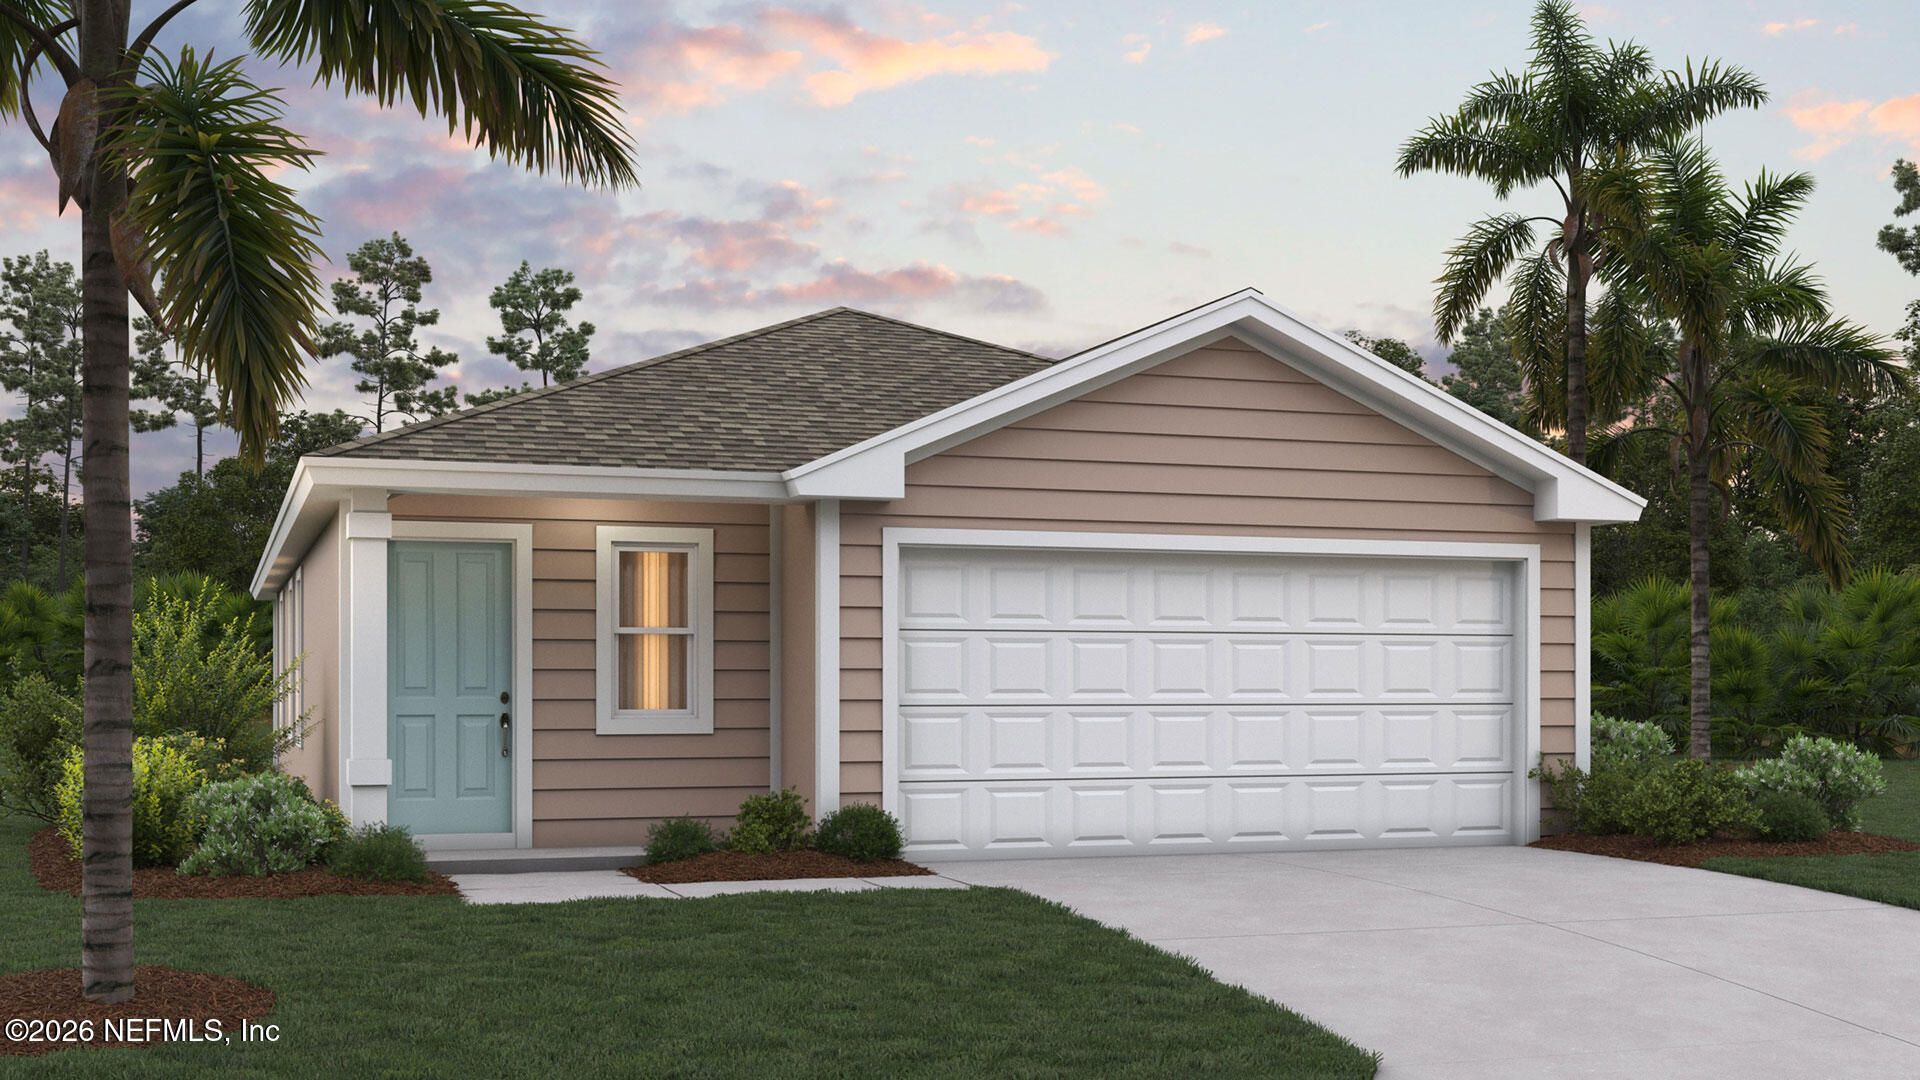

BEDS3
BATHS2 full
SQUARE FEET1,245
MLS#2173424
STATUSActive
PROPERTY TYPEResidential - Single Family
SUBDIVISIONCopes Landing Phase 1
Property Description
This is a to-be-built home. Construction will begin upon contract. Welcome home to this thoughtfully designed new Express Series floor plan 1,245 sq. ft. single-family home called the Downing+, offering the perfect blend of comfort and functionality. Featuring 3 bedrooms, 2 bathrooms, and a 2-car garage, this layout maximizes every square foot with open living spaces ideal for everyday living and entertaining. The spacious kitchen is perfectly positioned for hosting, with ample counter space and a view of the entire main living area so you're always part of the conversation. Plenty of windows and vaulted ceilings in the main living areas create a bright and welcoming atmosphere. The private primary suite includes an en-suite bath and generous closet space, while two additional bedrooms provide flexibility for guests, a home office, or growing families. With modern convenience, smart use of space, and a garage for extra storage, this Express home delivers style and practicality.
Property Features
Property Type: Residential - Single Family
Cooling: Central Air
Heating: Central
Roof Type: Shingle
Year Built: 2026
Feature Descriptions
Exterior: Other, Fiber Cement, Frame
Sewer: Public Sewer
Special View Info: Pond
Local Schools
High School: Jean Ribault
Middle School: Highlands
Elementary School: Dinsmore
Listed By / Shown By
Listed By
Agency Name: D R HORTON REALTY INC
Shown By
Agency Title: RealtyMark
Agency Phone: 888-260-0040

Estimate Your Payment
Estimated Payment
$ 696.90 per month $616.15 Principal & Interest $0.00 Property Tax (data not provided by mls) $80.75 Homeowner's InsuranceChange Payment Information


5315 Rose Mill Drive | MLS# 2173424
This single family home located at 5315 Rose Mill Drive, Jacksonville, FL 32219 is currently listed for sale with an asking price of $276,850. This property was built in 2026 and has 3 bedrooms and 2 full baths with 1245 sq. ft. Rose Mill Drive is located in the Copes Landing Phase 1 subdivision. Search Copes Landing Phase 1 real estate on www.realtymarkllc.com today.