
BEDS4
BATHS2 full 1 partial
SQUARE FEET3,162
MLS#NJGL2079810
STATUSACTIVE
PROPERTY TYPEResidential - Single Family
SCHOOLDELSEA REGIONAL HIGH SCHOOL
Property Description
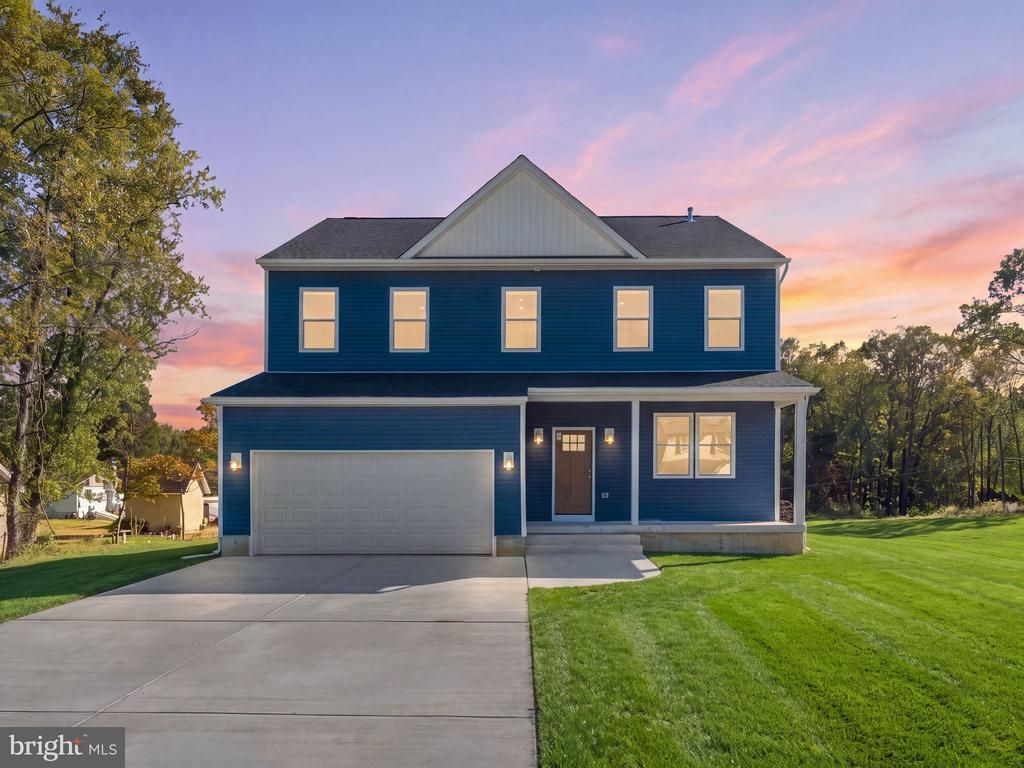
This stunning new construction home, completed in 2026, offers a perfect blend of modern design and comfort. With 4 spacious bedrooms and 2.5 bathrooms, this detached residence is ideal for creating lasting memories. The fully finished basement provides additional living space, perfect for a home theater or play area. Nestled in a welcoming community, residents enjoy easy access to local parks, where outdoor activities and relaxation await. The neighborhood is known for its friendly atmosphere and well-maintained surroundings, making it a wonderful place to call home. Nearby schools are highly regarded, ensuring quality education for all ages. With a generous lot size of 0.46 acres, there's plenty of room for outdoor gatherings or gardening. The attached front-entry garage adds convenience to your daily routine. Experience the joy of living in a vibrant community that values connection and comfort. This home is not just a place to live; it's a place to thrive. professional photos coming soon!
Property Features
Property Type: Residential - Single Family
Basement: Yes
Basement: Fully Finished
Cooling: Central A/C
Fuel Type: Natural Gas
Garage: 2
Heating: Forced Air
Lot Size: 0.46 Acres
Stories: 3.0
Taxes: $247
Year Built: 2026
Feature Descriptions
Additional Structures: Above Grade, Below Grade
Lot Dimensions: 0.46 Acre(S)
Municipality: ELK TWP
Parking Notes: 2 Total Parking Spaces
Sewer: Private Septic Tank
SQFT Above Finished: 2430
SQFT Below Finished: 732
SQFT Total Finished: 3162
Structure Type: Detached
Total Garage/Parking Spaces: 2
Water: Well
Local Schools
School District: DELSEA REGIONAL HIGH SCHOOL
Listed By / Shown By
Listed By
Agency Name: Ovation Realty LLC
Agency Phone: 8564460405
Shown By
Agency Title: RealtyMark
Agency Phone: 888-260-0040

Estimate Your Payment
Estimated Payment
$ 1,530.92 per month $1,335.34 Principal & Interest $20.58 Property Tax $175.00 Homeowner's InsuranceChange Payment Information


532 8th Avenue | MLS# NJGL2079810
This single family home located at 532 8th Avenue, Glassboro, NJ 08028 is currently listed for sale with an asking price of $599,999. This property was built in 2026 and has 4 bedrooms and 2 full and 1 partial baths with 3162 sq. ft. 8th Avenue is located within the DELSEA REGIONAL HIGH SCHOOL school district. Search Glassboro real estate on www.realtymarkllc.com today.