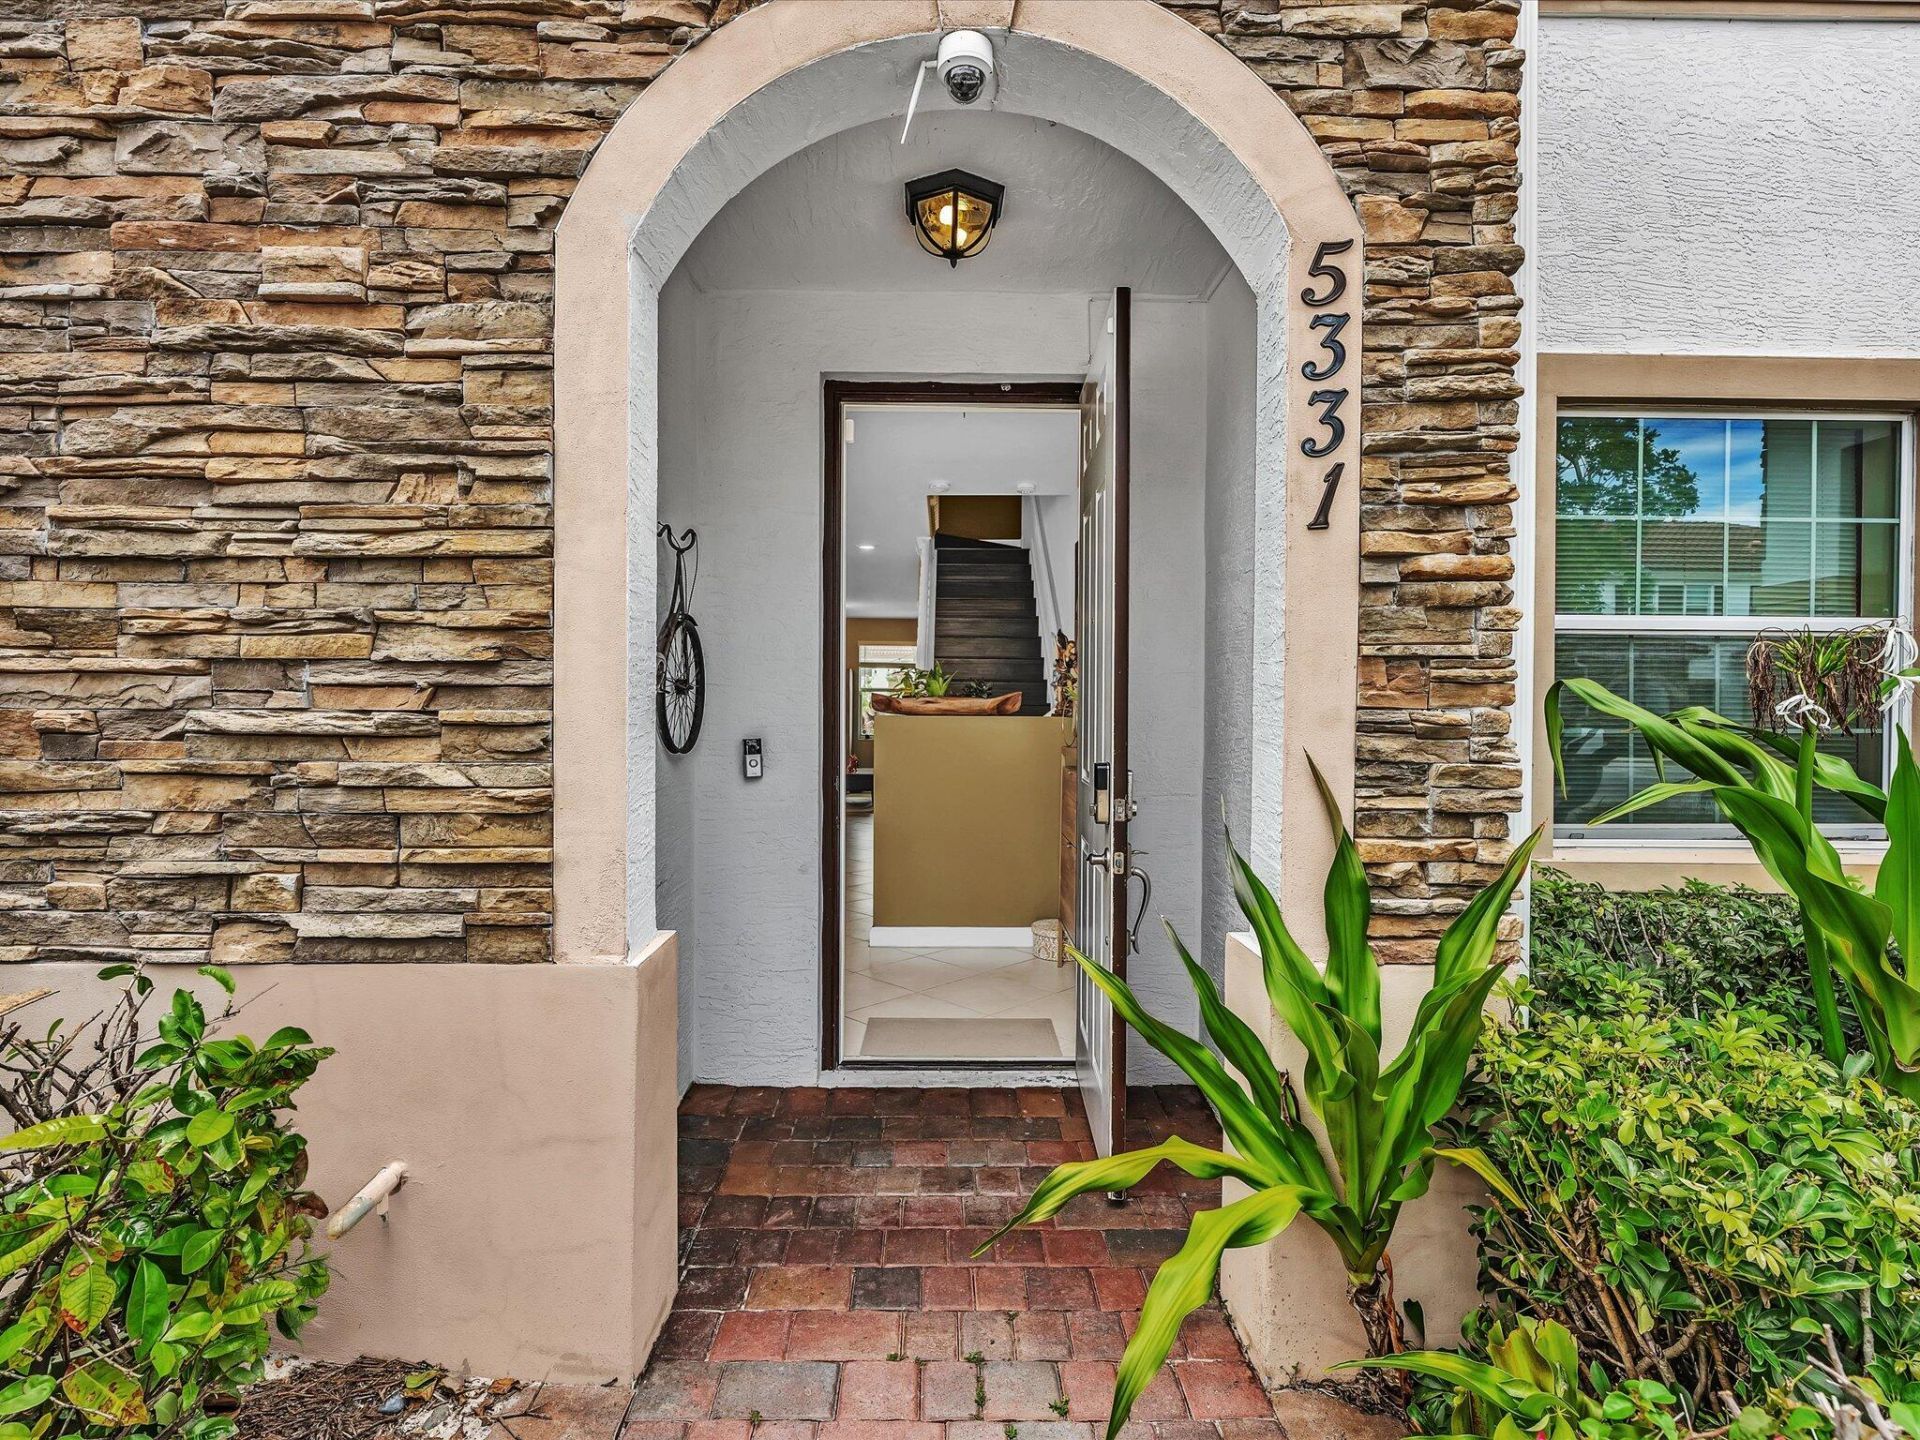

BEDS3
BATHS2 full 1 partial
SQUARE FEET1,529
MLS#B26047651
STATUSActive
PROPERTY TYPEResidential - Townhouse
SUBDIVISIONCHARLESTON COMMONS 2
Property Description
Welcome to this beautifully maintained 3-bedroom, 2.5-bathroom townhome in the sought-after Charleston Commons community of West Palm Beach. Offering 1,499 square feet of thoughtfully designed living space, this move-in-ready home combines comfort, style, and convenience. The centerpiece is the stunning renovated chef-style kitchen featuring waterfall quartz countertops, a spacious farmhouse sink, elegant brushed gold fixtures, and Samsung Bespoke smart appliances with Wi-Fi connectivity. Crisp white cabinetry and soft gray accents create a bright, modern feel, while generous storage and counter space make cooking and entertaining a pleasure. The open-concept layout flows seamlessly into the living and dining areas, creating an inviting space for both everyday living and great gatherings.
Property Features
Property Type: Residential - Townhouse
Cooling: Central Air, Electric
Fenced: Yes
Heating: Central, Electric
Lot Size: 0.04 Acres
Roof Type: Tile
Stories: 2.0
Taxes: $6,254
Year Built: 2016
Amenities
Kitchen Island
Upstairs Living Area
Storage
Feature Descriptions
Appliances: Electric Water Heater, Dryer, Dishwasher, Refrigerator, Water Heater, Washer
Association Amenities: Pool, Gated
Association Fee Includes: Pest Control, Trash, Pool Service
Days on Site: 14
Exterior: Stucco, Stone
Fencing: Back Yard, Fenced
Flooring: Laminate, Tile
Furnished: Unfurnished
HOA Fee: $364.12/ Monthly
Laundry: Laundry Closet
Other Equipment: Call Listing Agent
Parcel#: 74424311080002190
Parking: Assigned
Parking Notes: Assigned
Patio/Porch: Patio - Open, Patio
Pets Allowed: Yes, Call
Restrictions: Buyer Approval Required
Security: Closed Circuit Camera(s), Smoke Detector(s), Gated - No Guard
Sewer: Public Sewer
Special View Info: Garden, Pond
Sprinkler: Other Sprinkler
SQFT Living: 1499
Structure Type: Townhouse
Total Rooms: 3
Utilities: Cable Available, Electricity Available, Sewer Connected
Utilities: Cable Available, Electricity Available, Sewer Connected
Water: Public
Room Sizes
Kitchen: 123 X 174 Level Main
Living Room: 105 X 112 Level Main
Primary Bedroom: 130 X 121 Level Second
Local Schools
High School: Palm Beach Lakes
Middle School: Bear Lakes
Elementary School: Egret Lake
Listed By / Shown By
Listed By
Agency Name: Douglas Elliman
Agency Phone: 561-655-8600
Shown By
Agency Title: RealtyMark
Agency Phone: 888-260-0040

Estimate Your Payment
Estimated Payment
$ 1,500.37 per month $865.75 Principal & Interest $521.17 Property Tax $113.46 Homeowner's InsuranceChange Payment Information


5331 Ashley River Road | MLS# B26047651
This townhouse located at 5331 Ashley River Road, West Palm Beach, FL 33417 is currently listed for sale with an asking price of $389,000. This property was built in 2016 and has 3 bedrooms and 2 full and 1 partial baths with 1529 sq. ft. Ashley River Road is located in the CHARLESTON COMMONS 2 subdivision. Search CHARLESTON COMMONS 2 real estate on www.realtymarkllc.com today.