
BEDS3
BATHS2 full 1 partial
MLS#MDBA2217168
STATUSACTIVE
PROPERTY TYPEResidential - Townhouse
SUBDIVISIONWYNDHOLME WOODS
SCHOOLBALTIMORE CITY PUBLIC SCHOOLS
Property Description
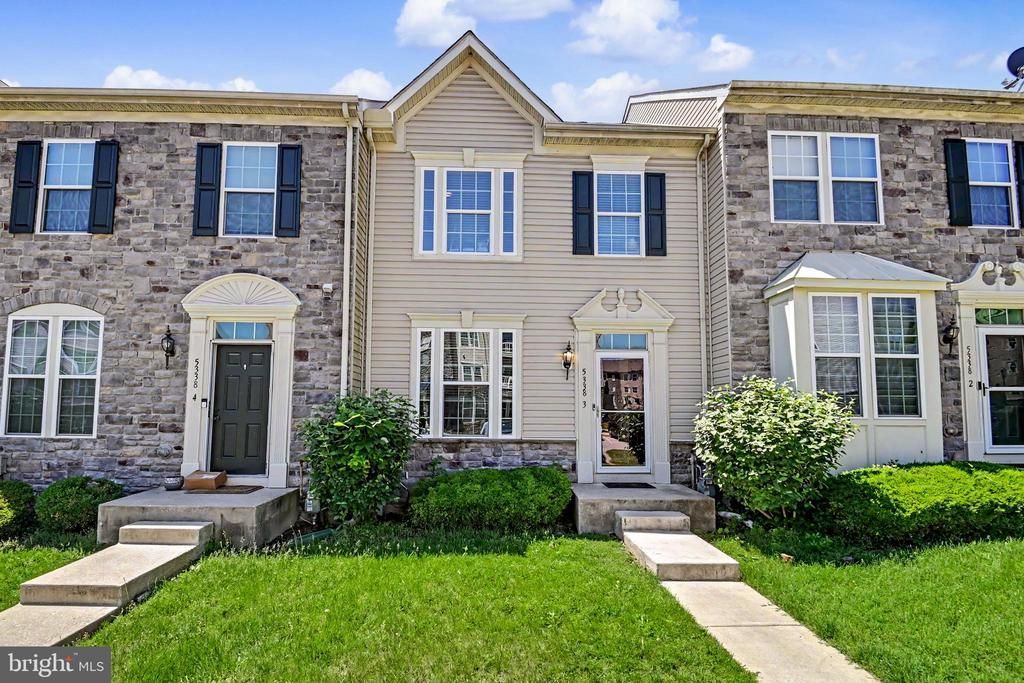
Welcome to 5338 Wyndholme Cir #3, a beautiful rowhome located in Wyndholme Woods. The layout is perfectly designed for easy living, featuring 3 spacious bedrooms and 2.5 bathrooms. A spacious living room invites you in, leading to a open kitchen complete with an abundance of cabinets and eat-in island. Off the kitchen is a deck and yard space, perfect for hosting friends and family. Upstairs features all of the bedrooms and full bathrooms, as well as the laundry. It’s the recent updates that really make this home stand out, from the fresh paint to the new carpet. Whether you’re retreating to your primary suite or heading downstairs to the lower level—which makes for a perfect home office, gym, or media room—everything feels clean, soft, and brand new. With plenty of space to spread out and every surface refreshed, all that’s left to do is unpack, settle in, and enjoy the peace of mind that comes with a truly move-in-ready home. Come take a look—you’ll feel the difference the moment you walk through the door.
Property Features
Property Type: Residential - Townhouse
Basement: Connecting Stairway, Sump Pump, Daylight, Full, Full, Fully Finished, Heated, Windows
Basement: Yes
Cooling: Ceiling Fan(s), Central A/C, Programmable Thermostat
Fuel Type: Natural Gas
Heating: Programmable Thermostat, Forced Air
Home Style: Colonial
Lot Size: 0.04 Acres
Stories: 2.0
Taxes: $5,938
Year Built: 2013
Feature Descriptions
Additional Structures: Above Grade, Below Grade
Appliances: Dishwasher, Disposal, Dryer, Exhaust Fan, Icemaker, Microwave, Oven/Range - Gas, Refrigerator, Stove, Washer, Water Dispenser
Days on Site: 2
Exterior: Stone, Vinyl Siding
HOA Fee: $160.00/Monthly
Interior: Attic, Kitchen - Island, Kitchen - Eat-In, Primary Bath(s), Upgraded Countertops, Wood Floors, Floor Plan - Open, Carpet
Lot: Backs to Trees, Landscaping
Lot Dimensions: 0.04 Acre(S)
Municipality: Baltimore City
Rooms: Living Room, Dining Room, Primary Bedroom, Bedroom 2,Bedroom 3,Kitchen, Family Room
Sewer: Public Sewer
Structure Type: Interior Row/Townhouse
Water: Public
Room Sizes
Living Room: 18 x 16 Level - Main
Kitchen: 17 x 9 Level - Main
Bedroom 3: 10 x 9 Level - Upper 1
Primary Bedroom: 16 x 12 Level - Upper 1
Bedroom 2: 11 x 9 Level - Upper 1
Family Room: 30 x 19 Level - Lower 1
Dining Room: 16 x 10 Level - Main
Local Schools
School District: BALTIMORE CITY PUBLIC SCHOOLS
Listed By / Shown By
Listed By
Agency Name: Compass
Agency Phone: 4108867342
Shown By
Agency Title: RealtyMark
Agency Phone: 888-260-0400

Estimate Your Payment
Estimated Payment
$ 1,199.66 per month $623.16 Principal & Interest $494.83 Property Tax $81.67 Homeowner's InsuranceChange Payment Information


5338 Wyndholme Circle, Unit 3 | MLS# MDBA2217168
This townhouse located at 5338 Wyndholme Circle, Unit 3, Baltimore, MD 21229 is currently listed for sale with an asking price of $279,999. This property was built in 2013 and has 3 bedrooms and 2 full and 1 partial baths. Wyndholme Circle, Unit 3 is located in the WYNDHOLME WOODS subdivision within the BALTIMORE CITY PUBLIC SCHOOLS school district. Search WYNDHOLME WOODS real estate on www.realtymarkllc.com today.