
BEDS3
BATHS3 full
SQUARE FEET2,476
MLS#NJAC2025462
STATUSACTIVE
PROPERTY TYPEResidential - Single Family
SUBDIVISIONBLUE HERON PINES
SCHOOLEGG HARBOR TOWNSHIP PUBLIC SCHOOLS
Property Description
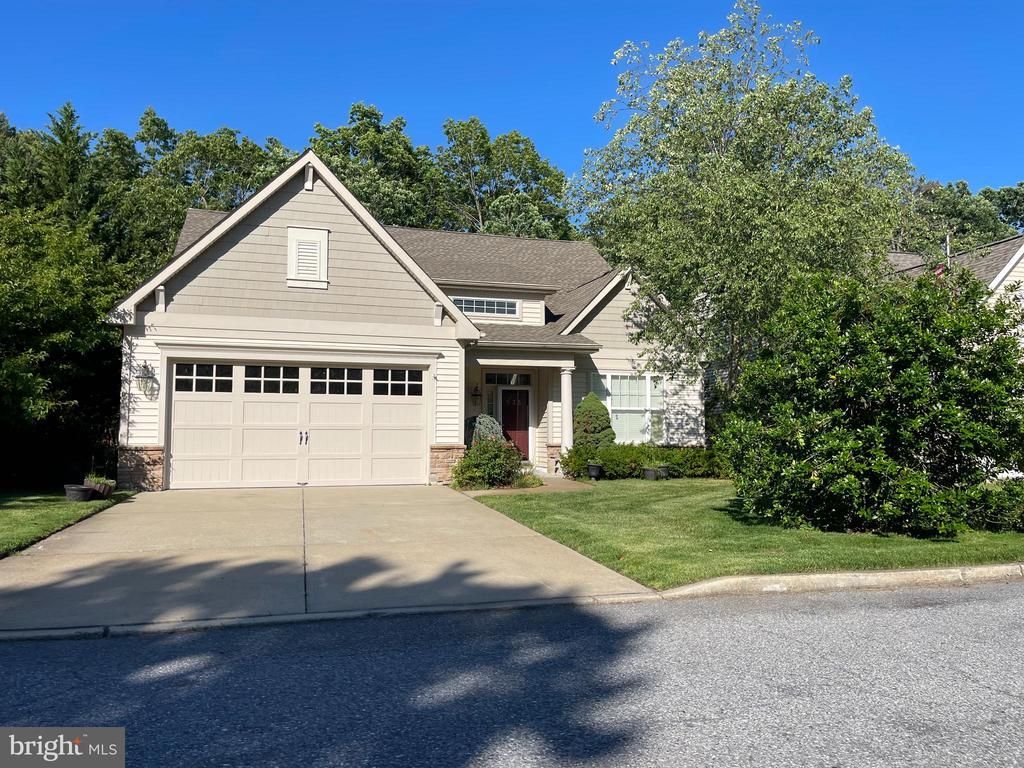
Lovely 3 (potentially 4) bedroom 3 full bath single family home for sale in fabulous golf course community Blue Heron Pines. Great location directly across the Clubhouse and golf course entrance. Convenient 1st floor master bedroom suite with walk in closets and spacious master bath. Popular open floor plan features a kitchen center island with granite countertops and maple cabinets. 1st flr also includes a home office, additional bedroom, full bathroom and laundry. 2nd floor loft area has plenty of extra living space and a bedroom with a full bathroom. Private fenced backyard with patio, and 2 car garage. Excellent community with golf course, pool, clubhouse, billiard room. 2022 upgrades include new roof and new HVAC system. Updated bathroom, carpeting will be replaced. Private fenced backyard with patio, 2 car garage. Excellent community with golf course, pool, clubhouse, billiard room and fitness center.
Property Features
Property Type: Residential - Single Family
Cooling: Central A/C
Fireplaces: 1
Fuel Type: Natural Gas
Garage: 2
Heating: Forced Air
Home Style: Colonial
Lot Size: 0.16 Acres
Roof Type: Shingle
Stories: 2.0
Taxes: $8,729
Year Built: 2005
Feature Descriptions
Accessibility: Level Entry - Main
Additional Structures: Above Grade, Below Grade
Appliances: Built-In Microwave, Built-In Range, Dishwasher, Dryer, Oven - Self Cleaning, Washer
Community Amenities: Bar/Lounge, Billiard Room, Common Grounds, Club House, Fitness Center, Golf Course, Pool - Outdoor
Days on Site: 9
Exterior: Vinyl Siding, Stone
HOA Fee: $142.00/Monthly
Interior: Combination Kitchen/Living, Combination Dining/Living, Elevator
Lot Dimensions: 0.16 Acre(S)
Municipality: GALLOWAY TWP
Parking Notes: 4 Total Parking Spaces
Pet Restrictions: Cats OK, Dogs OK
Sewer: Public Sewer
SQFT Above Finished: 2476
SQFT Total Finished: 2476
Structure Type: Detached
Total Garage/Parking Spaces: 4
Water: Public
Local Schools
High School: OAKCREST H.S.
School District: EGG HARBOR TOWNSHIP PUBLIC SCHOOLS
Listed By / Shown By
Listed By
Agency Name: RE/MAX Homeland Realtors
Agency Phone: 7324622222
Shown By
Agency Title: RealtyMark
Agency Phone: 888-260-0040

Estimate Your Payment
Estimated Payment
$ 1,983.52 per month $1,110.56 Principal & Interest $727.42 Property Tax $145.54 Homeowner's InsuranceChange Payment Information


535 Country Club Drive | MLS# NJAC2025462
This single family home located at 535 Country Club Drive, Egg Harbor City, NJ 08215 is currently listed for sale with an asking price of $499,000. This property was built in 2005 and has 3 bedrooms and 3 full baths with 2476 sq. ft. Country Club Drive is located in the BLUE HERON PINES subdivision within the EGG HARBOR TOWNSHIP PUBLIC SCHOOLS school district. Search BLUE HERON PINES real estate on www.realtymarkllc.com today.