
BEDS6
BATHS4 full 1 partial
SQUARE FEET6,021
MLS#NJCD2120544
STATUSACTIVE
PROPERTY TYPEResidential - Single Family
SUBDIVISIONWOODCREST
SCHOOLCHERRY HILL TOWNSHIP PUBLIC SCHOOLS
Property Description
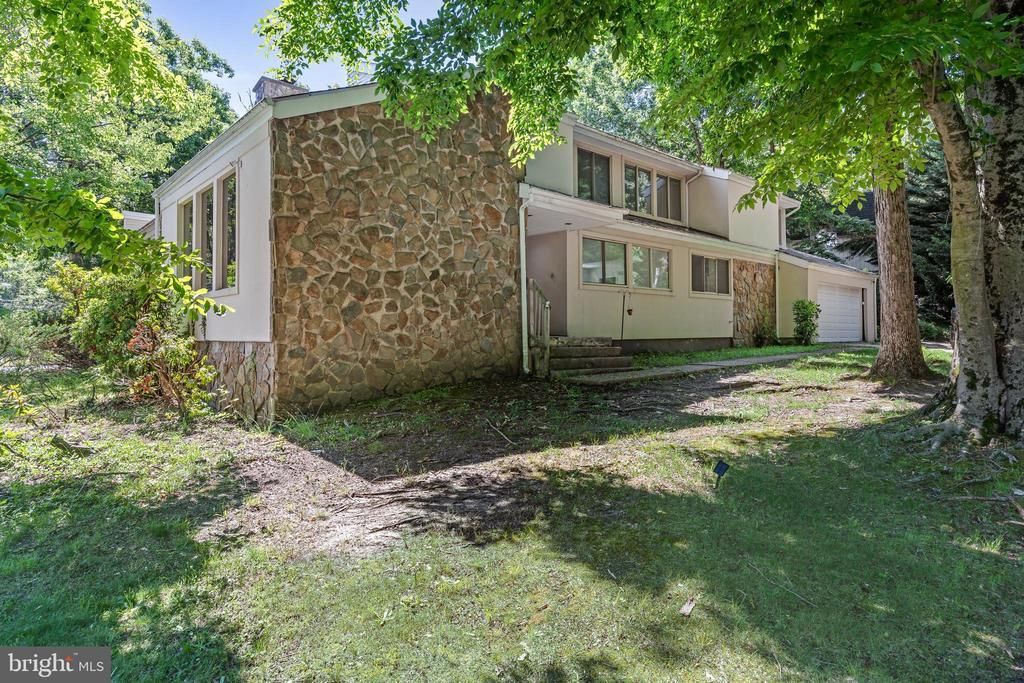
Welcome to this impressive 6,000± sq. ft. home offering exceptional space and versatility in the heart of Cherry Hill. Featuring 6 bedrooms and 4.5 baths, this expansive residence boasts soaring vaulted ceilings in the family room, cedar closets, and a flowing floor plan that seems to go on forever. Recent renovations include a beautifully updated kitchen, renovated hall bath, and stunning primary bath. With generously sized rooms, abundant storage, and endless possibilities for entertaining or multi-generational living, this home offers the perfect blend of size, comfort, and modern updates. A rare opportunity to own one of Cherry Hill's truly spacious homes!
Property Features
Property Type: Residential - Single Family
Basement: Partial, Unfinished
Basement: Yes
Cooling: Central A/C
Fuel Type: Natural Gas
Heating: Forced Air
Home Style: Contemporary
Lot Size: 0.30 Acres
Stories: 2.0
Taxes: $19,212
Year Built: 1975
Feature Descriptions
Additional Structures: Above Grade, Below Grade
Days on Site: 46
Exterior: Frame
Lot Dimensions: 0.30 Acre(S)
Municipality: CHERRY HILL TWP
Sewer: Public Sewer
SQFT Above Finished: 6021
SQFT Total Finished: 6021
Structure Type: Detached
Water: Public
Local Schools
School District: CHERRY HILL TOWNSHIP PUBLIC SCHOOLS
Listed By / Shown By
Listed By
Agency Name: Keller Williams - Main Street
Agency Phone: 8568582200
Shown By
Agency Title: RealtyMark
Agency Phone: 888-260-0040

Estimate Your Payment
Estimated Payment
$ 3,740.65 per month $1,891.73 Principal & Interest $1,601.00 Property Tax $247.92 Homeowner's InsuranceChange Payment Information


536 Heartwood Drive | MLS# NJCD2120544
This single family home located at 536 Heartwood Drive, Cherry Hill, NJ 08003 is currently listed for sale with an asking price of $850,000. This property was built in 1975 and has 6 bedrooms and 4 full and 1 partial baths with 6021 sq. ft. Heartwood Drive is located in the WOODCREST subdivision within the CHERRY HILL TOWNSHIP PUBLIC SCHOOLS school district. Search WOODCREST real estate on www.realtymarkllc.com today.