
BEDS3
BATHS2 full 1 partial
SQUARE FEET1,664
MLS#NJBL2117922
STATUSACTIVE
PROPERTY TYPEResidential - Single Family
SUBDIVISIONTARNSFIELD
SCHOOLWESTAMPTON TOWNSHIP PUBLIC SCHOOLS
Property Description
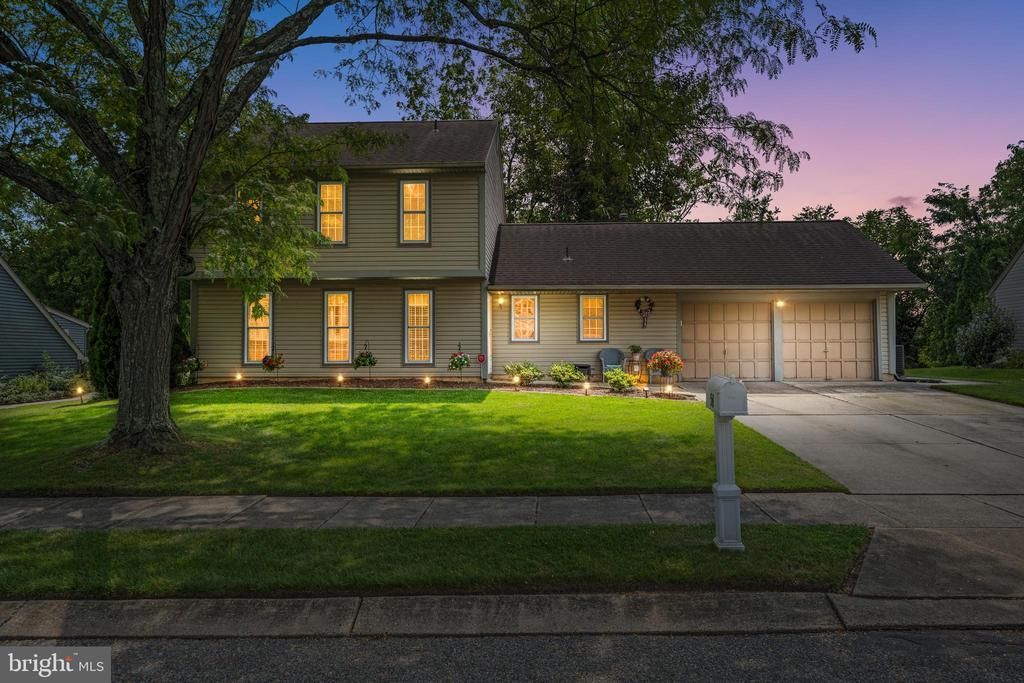
Welcome to 54 Brighton Road, a well-maintained 3-bedroom, 2.5-bath home tucked away in the established Tarnsfield neighborhood of Westampton. From the moment you arrive, the mature landscaping, spacious front lawn and two-car garage give the home wonderful curb appeal. Step inside to a bright and welcoming floor plan with plenty of room to spread out. The main level features a spacious living room that flows into the formal dining area, creating a comfortable space for everyday living and entertaining. At the heart of the home is the updated kitchen featuring rich cabinetry, granite countertops, tile backsplash, generous cabinet and counter space, and a center island with seating. Just beyond the kitchen is an additional living area that adds even more flexibility to the first floor, but the true highlight of the home is the beautiful sunroom overlooking the backyard. Surrounded by windows and filled with natural light, this impressive space offers the perfect setting for relaxing with your morning coffee, hosting family and friends, watching the seasons change or simply enjoying the peaceful views of the mature trees and greenery behind the home. A convenient powder room and first-floor laundry area complete the main level. Upstairs you will find three nicely sized bedrooms and two full bathrooms, including a spacious primary bedroom with excellent closet space and its own private bath. The outdoor space is just as inviting. Step outside to the deck and patio area overlooking a large, green backyard bordered by mature trees, creating a great setting for outdoor dining, entertaining, gardening, pets or simply enjoying some privacy. The property also includes a two-car garage and expanded driveway for plenty of parking and storage. Located in Westampton with convenient access to shopping, dining, major roadways, I-295 and the New Jersey Turnpike, 54 Brighton Road offers the space, setting and versatility buyers have been looking for.
Property Features
Property Type: Residential - Single Family
Cooling: Central A/C
Fuel Type: Natural Gas
Garage: 2
Heating: Forced Air
Home Style: Traditional
Lot Size: 0.25 Acres
Roof Type: Shingle
Stories: 2.0
Taxes: $7,349
Year Built: 1977
Feature Descriptions
Additional Structures: Above Grade, Below Grade
Appliances: Refrigerator, Stove, Washer, Dryer, Dishwasher
Days on Site: 1
Exterior: Vinyl Siding
Exterior: Exterior Lighting, Secure Storage, Sidewalks, Street Lights
Flooring: Carpet, Vinyl
Interior: Breakfast Area, Carpet, Ceiling Fan(s), Dining Area, Family Room Off Kitchen, Floor Plan - Traditional, Kitchen - Eat-In, Primary Bath(s)
Lot Dimensions: 0.25 Acre(S)
Municipality: WESTAMPTON TWP
Number of Rooms: 9
Parking Notes: 6 Total Parking Spaces
Sewer: Public Sewer
SQFT Above Finished: 1664
SQFT Total Finished: 1664
Structure Type: Detached
Total Garage/Parking Spaces: 6
Water: Public
Local Schools
High School: RANCOCAS VALLEY REG. H.S.
Middle School: WESTAMPTON M.S.
Elementary School: WESTAMPTON
School District: WESTAMPTON TOWNSHIP PUBLIC SCHOOLS
Listed By / Shown By
Listed By
Agency Name: Keller Williams Realty - Moorestown
Agency Phone: 8563161100
Shown By
Agency Title: RealtyMark
Agency Phone: 888-260-0040

Estimate Your Payment
Estimated Payment
$ 1,808.10 per month $1,057.14 Principal & Interest $612.42 Property Tax $138.54 Homeowner's InsuranceChange Payment Information


54 Brighton Road | MLS# NJBL2117922
This single family home located at 54 Brighton Road , Westampton, NJ 08060 is currently listed for sale with an asking price of $475,000. This property was built in 1977 and has 3 bedrooms and 2 full and 1 partial baths with 1664 sq. ft. Brighton Road is located in the TARNSFIELD subdivision within the WESTAMPTON TOWNSHIP PUBLIC SCHOOLS school district. Search TARNSFIELD real estate on www.realtymarkllc.com today.