
BEDS3
BATHS2 full 1 partial
SQUARE FEET2,317
MLS#B26058844
STATUSActive
PROPERTY TYPEResidential - Single Family
SUBDIVISIONSKY COVE
Property Description
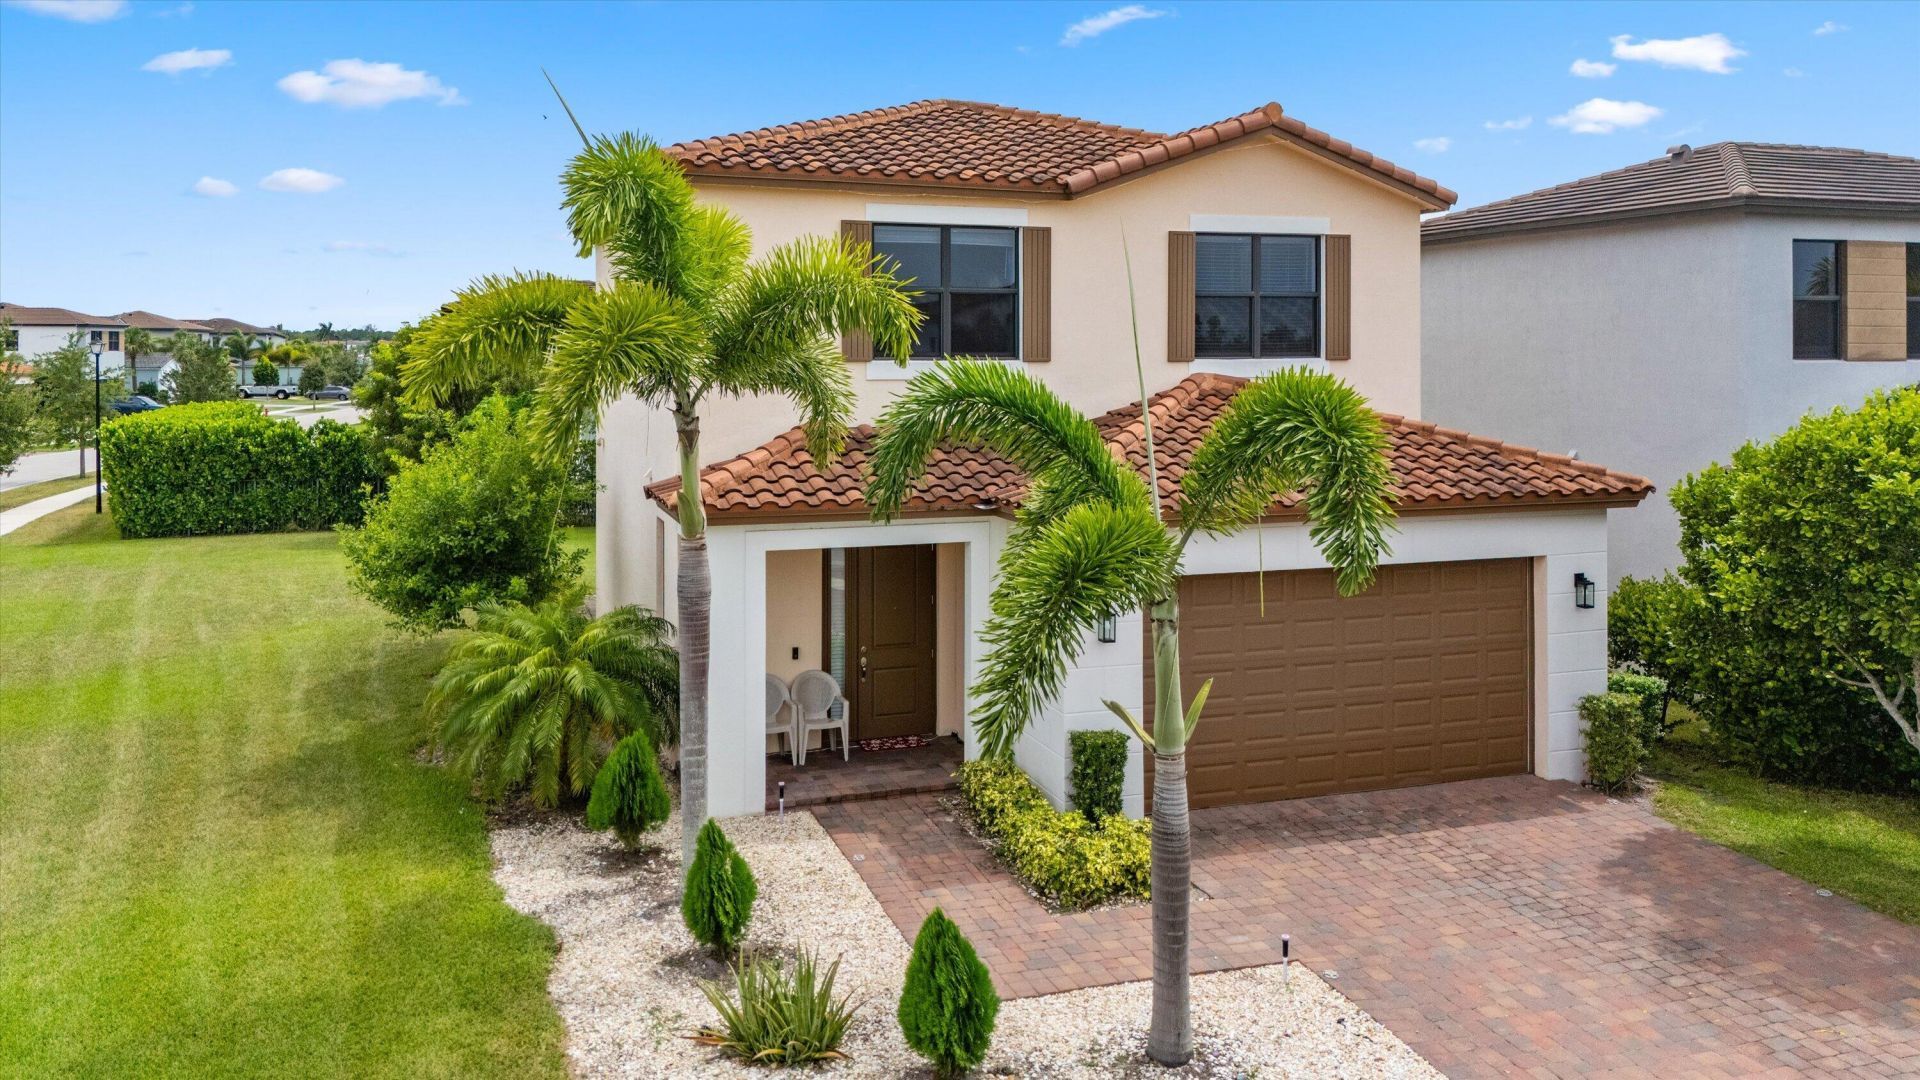
Welcome to this beautifully maintained Shoreline 3 model in the desirable Sky Cove community! Built in 2020, this 3-bedroom, 2.5-bath home offers 1,705 square feet of living space and a 2-car garage, all situated on a premium oversized corner lot. The first floor features an open-concept design with tile flooring throughout, a convenient half bath, and an upgraded kitchen showcasing granite countertops, upgraded cabinetry, and stainless steel appliances. Impact windows throughout the home provide added peace of mind, energy efficiency, and storm protection. Upstairs, you'll find a spacious primary suite with a walk-in closet and an en-suite bathroom featuring dual sinks and a walk-in shower. Two additional bedrooms, a full guest bathroom, and a conveniently located second-floor laundry room complete the upper level. This house features a water softener and a water filtration in the kitchen. Step outside to enjoy the covered patio overlooking the generously sized backyard, offering plenty of space to relax, entertain, or create your own outdoor retreat. Residents of Sky Cove enjoy community amenities including a fitness center and basketball court, adding to the appeal of this wonderful neighborhood.
Property Features
Property Type: Residential - Single Family
Cooling: Central Air, Ceiling Fan(s)
Garage: 2 car attached
Heating: Central
Home Style: Contemporary
Lot Size: 0.22 Acres
Roof Type: Concrete, Tile
Stories: 2.0
Taxes: $7,553
Year Built: 2020
Amenities
Entrance Foyer
High Ceilings
Kitchen Island
Walk-In Closet(s)
Lighting
Feature Descriptions
Appliances: Tankless Water Heater, Water Purifier Owned, Water Softener Owned, Dryer, Disposal, Dishwasher, Electric Range, Ice Maker, Microwave, Refrigerator, Water Heater, Water Purifier, Water Softener, Washer, Freezer
Association: Sky Cove
Association Amenities: Basketball Court, Clubhouse, Dog Park, Fitness Center, Jogging Path, Park, Picnic Area, Playground, Pool, Trail(s), Cafe/Restaurant, Heated Pool, Sidewalks, Street Lights
Association Fee Includes: Common Areas
Days on Site: 3
Exterior: CBS
Flooring: Carpet, Ceramic Tile
HOA Fee: $186.63/ Monthly
Laundry: Inside, Laundry Room, Upper Level
Lot: Corner Lot, Sidewalks
Lot: Corner Lot, Sidewalks
Parcel#: 77404301150000520
Parking: Driveway, Garage Door Opener, Garage, Attached Garage
Parking Notes: Driveway, Garage Door Opener, Garage, Attached Garage
Patio/Porch: Patio - Covered, Patio
Pets Allowed: Yes, No Restrictions
Restrictions: Lease Restrictions
Security: Smoke Detector(s), Gated - No Guard
Sewer: Public Sewer
SQFT Living: 1712
Structure Type: House
Total Rooms: 3
Utilities: Electricity Connected, Natural Gas Available, Sewer Connected, Water Connected
Utilities: Electricity Connected, Natural Gas Available, Sewer Connected, Water Connected
Water: Public
Windows: Blinds, Drapes
Room Sizes
Kitchen: 12.33 X 8.5 Level Main
Living Room: 14 X 17.5 Level Main
Primary Bedroom: 14 X 14.16 Level Second
Local Schools
High School: Seminole Ridge
Middle School: Osceola Creek
Elementary School: Loxahatchee Groves
Listed By / Shown By
Listed By
Agency Name: Exit Realty Premier Elite
Agency Phone: 561-967-3948
Shown By
Agency Title: RealtyMark
Agency Phone: 888-260-0040

Estimate Your Payment
Estimated Payment
$ 1,950.96 per month $1,168.42 Principal & Interest $629.42 Property Tax $153.13 Homeowner's InsuranceChange Payment Information


5405 Starfish Road | MLS# B26058844
This single family home located at 5405 Starfish Road, Westlake, FL 33470 is currently listed for sale with an asking price of $525,000. This property was built in 2020 and has 3 bedrooms and 2 full and 1 partial baths with 2317 sq. ft. Starfish Road is located in the SKY COVE subdivision. Search SKY COVE real estate on www.realtymarkllc.com today.