
BEDS4
BATHS1 full 1 partial
SQUARE FEET1,346
MLS#PABU2128060
STATUSACTIVE
PROPERTY TYPEResidential - Single Family
SUBDIVISIONFEASTERVILLE
SCHOOLNESHAMINY
Property Description
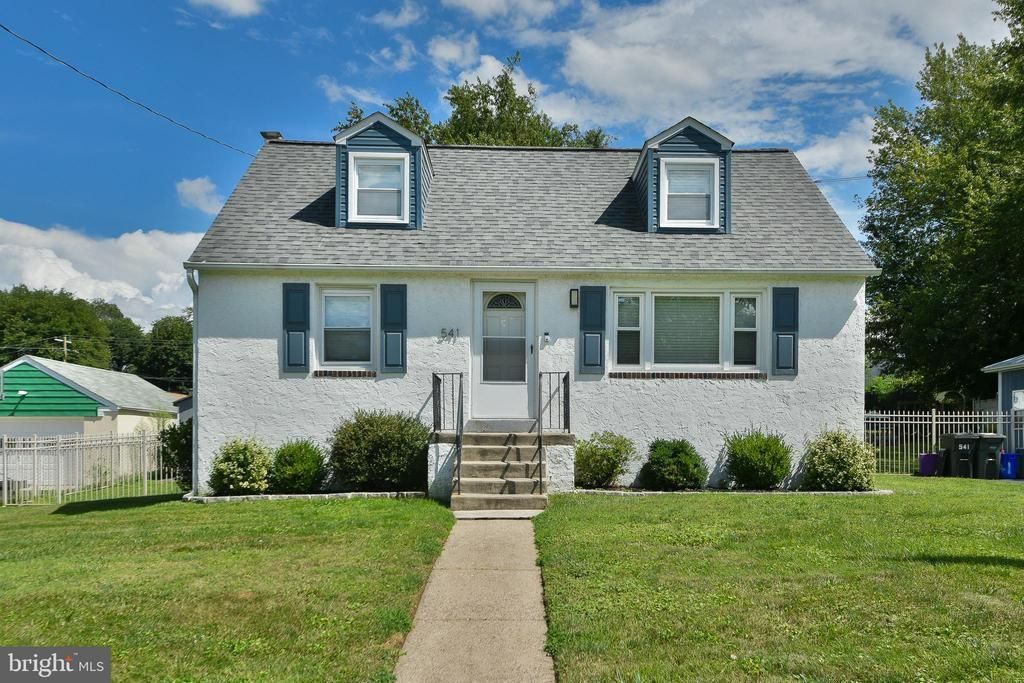
YOUR PRIVATE BACKYARD OASIS AWAITS! Welcome to this beautifully updated 4-BEDROOM, 1.5-BATH CAPE COD tucked away on a quiet street in desirable Feasterville-Trevose. The true highlight of this property is the HUGE BACKYARD featuring an ABOVE-GROUND SWIMMING POOL, a spacious patio for entertaining, and plenty of room for family gatherings, pets, gardening, or simply relaxing outdoors. Step inside and you'll immediately appreciate the BRIGHT, SUN-FILLED INTERIOR, where replacement vinyl windows fill the home with natural light and showcase the beautiful flooring throughout. The UPDATED EAT-IN KITCHEN is designed to impress with GRANITE COUNTERTOPS, STAINLESS STEEL APPLIANCES, MODERN DARK WOOD CABINETRY, A STYLISH TILE BACKSPLASH, AND CERAMIC TILE FLOORING. The main level offers a spacious living room, TWO GENEROUSLY SIZED BEDROOMS, and an updated full bathroom finished in contemporary tones. Upstairs you'll find TWO ADDITIONAL BEDROOMS connected by a convenient JACK-AND-JILL HALF BATH, while RECESSED LIGHTING throughout the bedrooms adds a modern touch. Need even more space? The PARTIALLY FINISHED BASEMENT is ready to become a home office, gym, recreation room, workshop, or playroom—the possibilities are endless. Outside, you'll fall in love with the MASSIVE 2-CAR GARAGE, offering exceptional space for vehicles, storage, hobbies, or a workshop. SPEND YOUR SUMMERS ENJOYING THE ABOVE-GROUND POOL, entertain friends on the patio, and experience everything this move-in-ready home has to offer. THIS IS A HOME YOU DON'T WANT TO MISS!
Property Features
Property Type: Residential - Single Family
Basement: Full
Basement: Yes
Cooling: Ductless/Mini-Split, Window Unit(s)
Fuel Type: Electric, Oil
Heating: Radiator
Home Style: Cape Cod
Lot Size: 0.39 Acres
Stories: 1.5
Taxes: $4,506
Year Built: 1952
Feature Descriptions
Additional Structures: Above Grade, Below Grade
Appliances: Stainless Steel Appliances
Exterior: Frame
Interior: Recessed Lighting, Kitchen - Eat-In, Upgraded Countertops
Lot Dimensions: 0.39 Acre(S)
Municipality: LOWER SOUTHAMPTON TWP
Rooms: Living Room, Bedroom 2,Bedroom 3,Bedroom 4,Kitchen, Bedroom 1
Sewer: Public Sewer
SQFT Above Finished: 1346
SQFT Total Finished: 1346
Structure Type: Detached
Water: Public
Room Sizes
Bedroom 4: 10 x 15 Level - Upper 1
Bedroom 3: 14 x 15 Level - Upper 1
Living Room: 11 x 15 Level - Main
Kitchen: 15 x 11 Level - Main
Bedroom 1: 11 x 11 Level - Main
Bedroom 2: 11 x 9 Level - Main
Local Schools
School District: NESHAMINY
Listed By / Shown By
Listed By
Agency Name: Century 21 Veterans-Newtown
Agency Phone: 2673528000
Shown By
Agency Title: RealtyMark
Agency Phone: 888-260-0040

Estimate Your Payment
Estimated Payment
$ 1,583.77 per month $1,068.27 Principal & Interest $375.50 Property Tax $140.00 Homeowner's InsuranceChange Payment Information


541 Highland Avenue | MLS# PABU2128060
This single family home located at 541 Highland Avenue, Feasterville Trevose, PA 19053 is currently listed for sale with an asking price of $480,000. This property was built in 1952 and has 4 bedrooms and 1 full and 1 partial baths with 1346 sq. ft. Highland Avenue is located in the FEASTERVILLE subdivision within the NESHAMINY school district. Search FEASTERVILLE real estate on www.realtymarkllc.com today.