
BEDS3
BATHS2 full
SQUARE FEET2,337
MLS#B26099487
STATUSActive
PROPERTY TYPEResidential - Single Family
SUBDIVISIONLAKEWOOD PARK UNIT 12
Property Description
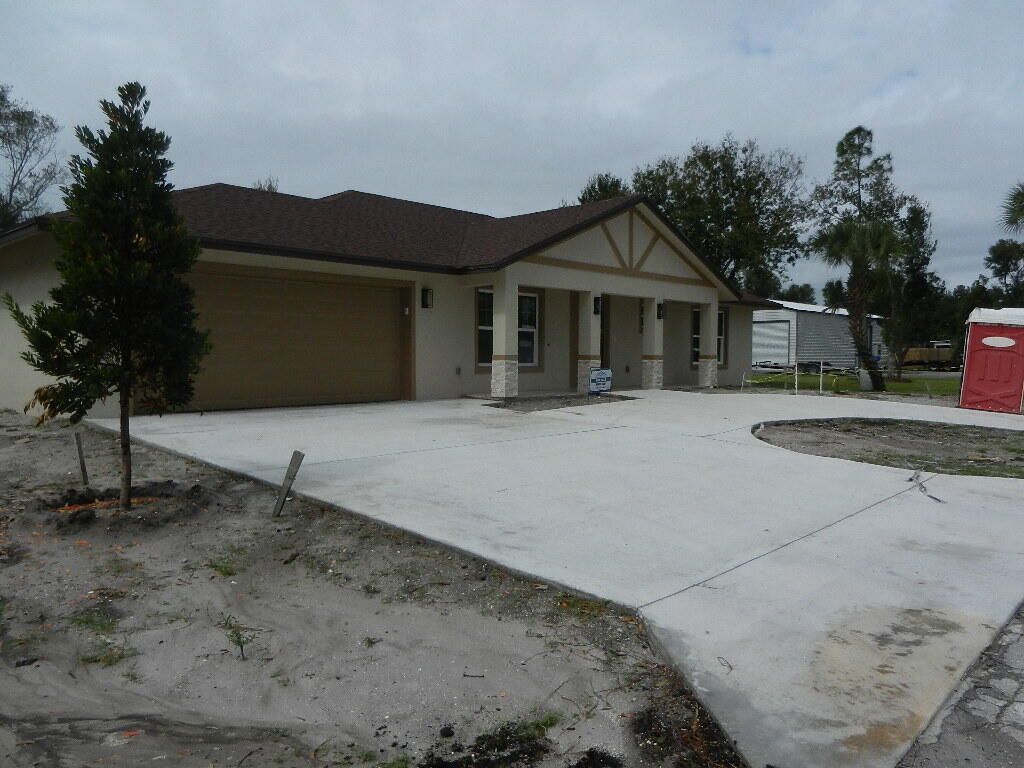
NEW CONSTRUCTION 3 BEDROOM 2 BATH 2 CAR GARAGE, ENERGY EFFICENT HOME. READY BY THE END OF NOVEMBER. LOCATION, LOCATION! is everything with this home in the Northern end of unincorporated St Lucie County and Vero Beach. Within 15 minutes to the beaches in Vero Beach. Or I-95 to commute. Has all the upgrades. Starting with impact low-e windows, ICF insulation, Whirlpool stainless steel appliances, and Moen faucets. Quartz counter tops in large kitchen. Tile floors throughout. Large master bedroom, with walk-in closet. Double sinks in master bath. Bedrooms 2 & 3 are extra-large. Inside laundry room. Extra storage closets in hall, Trussed over porch with French doors off the kitchen. All of this on a .25 ac with the back yard large enough to add a pool.
Property Features
Property Type: Residential - Single Family
Cooling: Central Air, Central Building
Garage: 2 car attached
Heating: Central, Electric, Central Building, Heat Strip
Home Style: Ranch
Lot Size: 0.25 Acres
Roof Type: Shingle
Stories: 1.0
Taxes: $495
Year Built: 2026
Amenities
Vaulted Ceiling(s)
Walk-In Closet(s)
Bedroom Layout - Stacked
Pull Down Stairs
Storage
None
Feature Descriptions
Appliances: Electric Water Heater, Water Heater Owned, Water Softener Owned, Dishwasher, Electric Range, Microwave, Refrigerator, Water Heater, Water Softener
Days on Site: 9
Door Features: French Doors
Exterior: Brick Veneer, Concrete, Ducts Professionally Air-Sea
Flooring: Tile
Furnished: Unfurnished
Guest House Y/N: No
Laundry: Electric Dryer Hookup, Inside, Laundry Room, Washer Hookup
Lot: Interior Lot, Landscaped, Oversized Lot
Lot: Interior Lot, Landscaped, Oversized Lot
Lot Dimensions: 90 x 124
Parcel#: 130161400110002
Parking: Circular Driveway, Concrete, Driveway, Garage Door Opener, Garage, Attached Garage, Attached
Parking Notes: Circular Driveway, Concrete, Driveway, Garage Door Op
Patio/Porch: Porch - Open, Porch
Pets Allowed: Yes, No Restrictions
Restrictions: Buyer Approval Required
Sewer: Septic Tank
Sprinkler: None
SQFT Living: 1605
Structure Type: House
Total Rooms: 6
Utilities: Cable Available, Electricity Available, Underground Utilities
Utilities: Cable Available, Electricity Available, Underground Utilities
Water: Well
Waterfront Features: None
Windows: Double Pane Windows, ENERGY STAR Qualified Windows, Insulated Windows
Room Sizes
Kitchen: 13.8 X 13 Level Main
Living Room: 15.7 X 20.11 Level Main
Primary Bedroom: 13 X 15 Level Main
Bedroom 2: 11.5 X 14.3 Level Main
Bedroom 3: 11.3 X 14.11 Level Main
Laundry: 5 X 7 Level Main
Listed By / Shown By
Listed By
Agency Name: AAA PlusRealty LLC
Agency Phone: 772-201-2039
Shown By
Agency Title: RealtyMark
Agency Phone: 888-260-0040

Estimate Your Payment
Estimated Payment
$ 1,161.42 per month $990.38 Principal & Interest $41.25 Property Tax $129.79 Homeowner's InsuranceChange Payment Information


5411 Eastwood Drive | MLS# B26099487
This single family home located at 5411 Eastwood Drive, Fort Pierce, FL 34951 is currently listed for sale with an asking price of $445,000. This property was built in 2026 and has 3 bedrooms and 2 full baths with 2337 sq. ft. Eastwood Drive is located in the LAKEWOOD PARK UNIT 12 subdivision. Search LAKEWOOD PARK UNIT 12 real estate on www.realtymarkllc.com today.