
BEDS3
BATHS2 full 1 partial
SQUARE FEET1,724
MLS#MDPG2202024
STATUSACTIVE
PROPERTY TYPEResidential - Townhouse
SUBDIVISIONWESTPHALIA TOWN CENTER
SCHOOLPRINCE GEORGES COUNTY PUBLIC SCHOOLS
Property Description
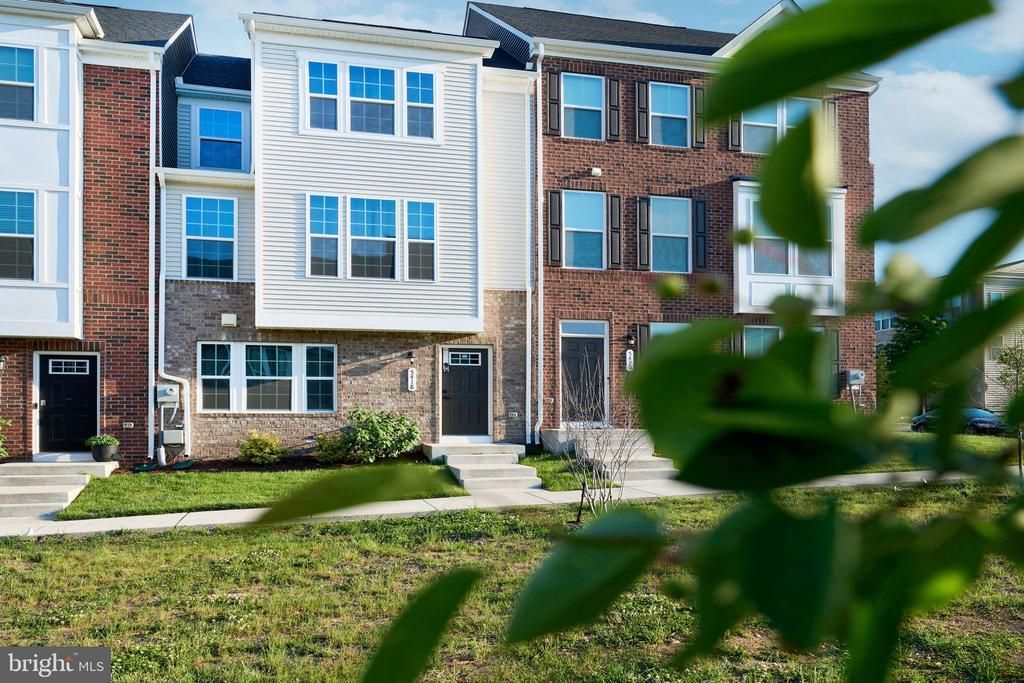
Luxury Living Without Compromise! This magnificent home is less than two years old, and everything has been kept like the first day. The Serenade floor plan offers the spacious feel of a single-family home with the low-maintenance convenience of a townhome. The main level welcomes you with an open-concept great room, a gourmet kitchen featuring a massive island and walk-in pantry, and a dedicated dining area. Transition seamlessly to outdoor living on your included covered deck (optional fireplace available). The upper level boasts a sprawling owner’s suite with a dual-vanity bath and seated shower, plus two additional sizable bedrooms. The finished lower-level rec room offers versatile space for a home office or powder room and leads to the 2-car rear garage. Enjoy life at Westphalia Town Center with access to a pool, clubhouse, and retail—all just minutes from I-495 and Rt. 4.
Property Features
Property Type: Residential - Townhouse
Basement: Fully Finished, Garage Access, Interior Access, Outside Entrance
Basement: Yes
Fuel Type: Natural Gas
Garage: 2
Heating: Central
Home Style: 50000757534
Lot Size: 0.03 Acres
Roof Type: Architectural Shingle
Stories: 3.0
Taxes: $6,925
Year Built: 2023
Feature Descriptions
Additional Structures: Above Grade, Below Grade
Appliances: Built-In Microwave, Dishwasher, Disposal, Energy Efficient Appliances, Icemaker, Microwave, Refrigerator, Stainless Steel Appliances, Stove, Washer/Dryer Hookups Only, Water Conditioner - Owned, Water Heater - Tankless
Days on Site: 24
Exterior: Mixed
Flooring: Carpet, Luxury Vinyl Plank
HOA Fee: $130.00/Monthly
Interior: Breakfast Area, Carpet, Combination Kitchen/Dining, Family Room Off Kitchen, Floor Plan - Open, Kitchen - Eat-In, Kitchen - Table Space, Pantry, Recessed Lighting, Bathroom - Soaking Tub, Sprinkler System, Bathroom - Stall Shower, Bathroom - Tub Shower, Upgraded Countertops, Walk-in Closet(s)
Lot Dimensions: 0.03 Acre(S)
Parking Notes: 2 Total Parking Spaces
Pet Restrictions: No Pet Restrictions
Sewer: Public Sewer
SQFT Above Finished: 1724
SQFT Total Finished: 1724
Structure Type: Interior Row/Townhouse
Total Garage/Parking Spaces: 2
Water: Public
Windows: Double Pane, Screens
Local Schools
High School: DR. HENRY A. WISE, JR.
Elementary School: MELWOOD
School District: PRINCE GEORGES COUNTY PUBLIC SCHOOLS
Listed By / Shown By
Listed By
Agency Name: EXP Realty, LLC
Agency Phone: 8668257169
Shown By
Agency Title: RealtyMark
Agency Phone: 888-260-0400

Estimate Your Payment
Estimated Payment
$ 1,898.63 per month $1,168.42 Principal & Interest $577.08 Property Tax $153.13 Homeowner's InsuranceChange Payment Information


5418 Manor Park Drive | MLS# MDPG2202024
This townhouse located at 5418 Manor Park Drive, Upper Marlboro, MD 20772 is currently listed for sale with an asking price of $525,000. This property was built in 2023 and has 3 bedrooms and 2 full and 1 partial baths with 1724 sq. ft. Manor Park Drive is located in the WESTPHALIA TOWN CENTER subdivision within the PRINCE GEORGES COUNTY PUBLIC SCHOOLS school district. Search WESTPHALIA TOWN CENTER real estate on www.realtymarkllc.com today.