
BEDS2
BATHS2 full
SQUARE FEET1,053
MLS#DENC2109208
STATUSPENDING
PROPERTY TYPEResidential - Condominium
SUBDIVISIONLINDEN GREEN
SCHOOLRED CLAY CONSOLIDATED
Property Description
Experience modern living in this updated 2-bedroom, 2-bathroom condo located in the sought-after Pike Creek area. This upper-floor unit features a private brick balcony overlooking the community’s in-ground pool, providing a relaxing backdrop to your home life. Inside, a fresh coat of paint, new carpet, and luxury vinyl plank flooring create a clean and inviting atmosphere throughout the living and dining areas. The well-designed galley kitchen features new LVP flooring and ample cabinetry, while the good-sized living room offers direct slider access to the balcony. The primary bedroom includes an en-suite bath and a spacious walk-in closet with custom shelving for added organization and convenience. A nicely sized second bedroom and updated hall bath provide additional comfortable living space, with shared laundry conveniently located on the same floor as the unit. Enjoy the ease of condo living with a comprehensive monthly fee that includes trash pickup, recycling, grass cutting, shrub trimming, landscaping, pool access, expanded basic cable service, heat, hot water, water, sewer, and a dedicated parking space. Conveniently located near major shopping centers and roads, this updated condo combines comfortable living, community amenities, and an easy-to-maintain lifestyle in the heart of Pike Creek.
Property Features
Property Type: Residential - Condominium
Cooling: Central A/C
Fuel Type: Electric
Heating: Forced Air
Home Style: Contemporary
Lot Size: 0.00 Acre(S)
Stories: 1.0
Taxes: $1,467
Year Built: 1972
Feature Descriptions
Accessibility: Elevator
Additional Structures: Above Grade, Below Grade
Appliances: Dishwasher, Disposal, Microwave, Oven/Range - Electric, Refrigerator
Building Name: NONE AVAILABLE
Condo/Coop Fee: $493.00/Monthly
Days on Site: 17
Exterior: Brick
Interior: Bathroom - Tub Shower, Carpet, Flat, Kitchen - Galley, Primary Bath(s), Walk-in Closet(s), Window Treatments
Lot Dimensions: 0.00 Acre(S)
Parking Features: Assigned
Pet Restrictions: Number Limit, Size/Weight Restriction
Rooms: Living Room, Dining Room, Primary Bedroom, Bedroom 2,Kitchen
Sewer: Public Sewer
SQFT Above Finished: 1053
SQFT Total Finished: 1053
Structure Type: Unit/Flat/Apartment
Water: Community
Room Sizes
Living Room: 12 x 19 Level - Main
Kitchen: 10 x 9 Level - Main
Dining Room: 10 x 11 Level - Main
Primary Bedroom: 12 x 17 Level - Main
Bedroom 2: 10 x 11 Level - Main
Local Schools
High School: DICKINSON
Middle School: SKYLINE
Elementary School: LINDEN HILL
School District: RED CLAY CONSOLIDATED
Listed By / Shown By
Listed By
Agency Name: Patterson-Schwartz-Newark
Agency Phone: 3027337000
Shown By
Agency Title: RealtyMark
Agency Phone: 888-260-0040

Estimate Your Payment
Estimated Payment
$ 552.70 per month $380.57 Principal & Interest $122.25 Property Tax $49.88 Homeowner's InsuranceChange Payment Information


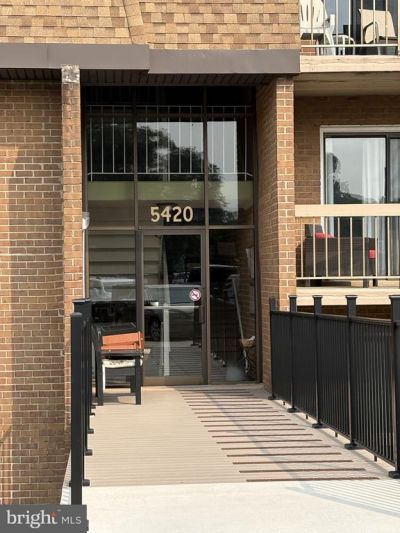
5420 Valley Green Drive, Unit D4 | MLS# DENC2109208
This condo located at 5420 Valley Green Drive, Unit D4, Wilmington, DE 19808 is currently listed for sale with an asking price of $171,000. This property was built in 1972 and has 2 bedrooms and 2 full baths with 1053 sq. ft. Valley Green Drive, Unit D4 is located in the LINDEN GREEN subdivision within the RED CLAY CONSOLIDATED school district. Search LINDEN GREEN real estate on www.realtymarkllc.com today.