
BEDS2
BATHS2 full 1 partial
SQUARE FEET1,236
MLS#B26063023
STATUSActive
PROPERTY TYPEResidential - Townhouse
SUBDIVISIONVILLAGE OF SANDALWOOD LAKES SOUTH
Property Description
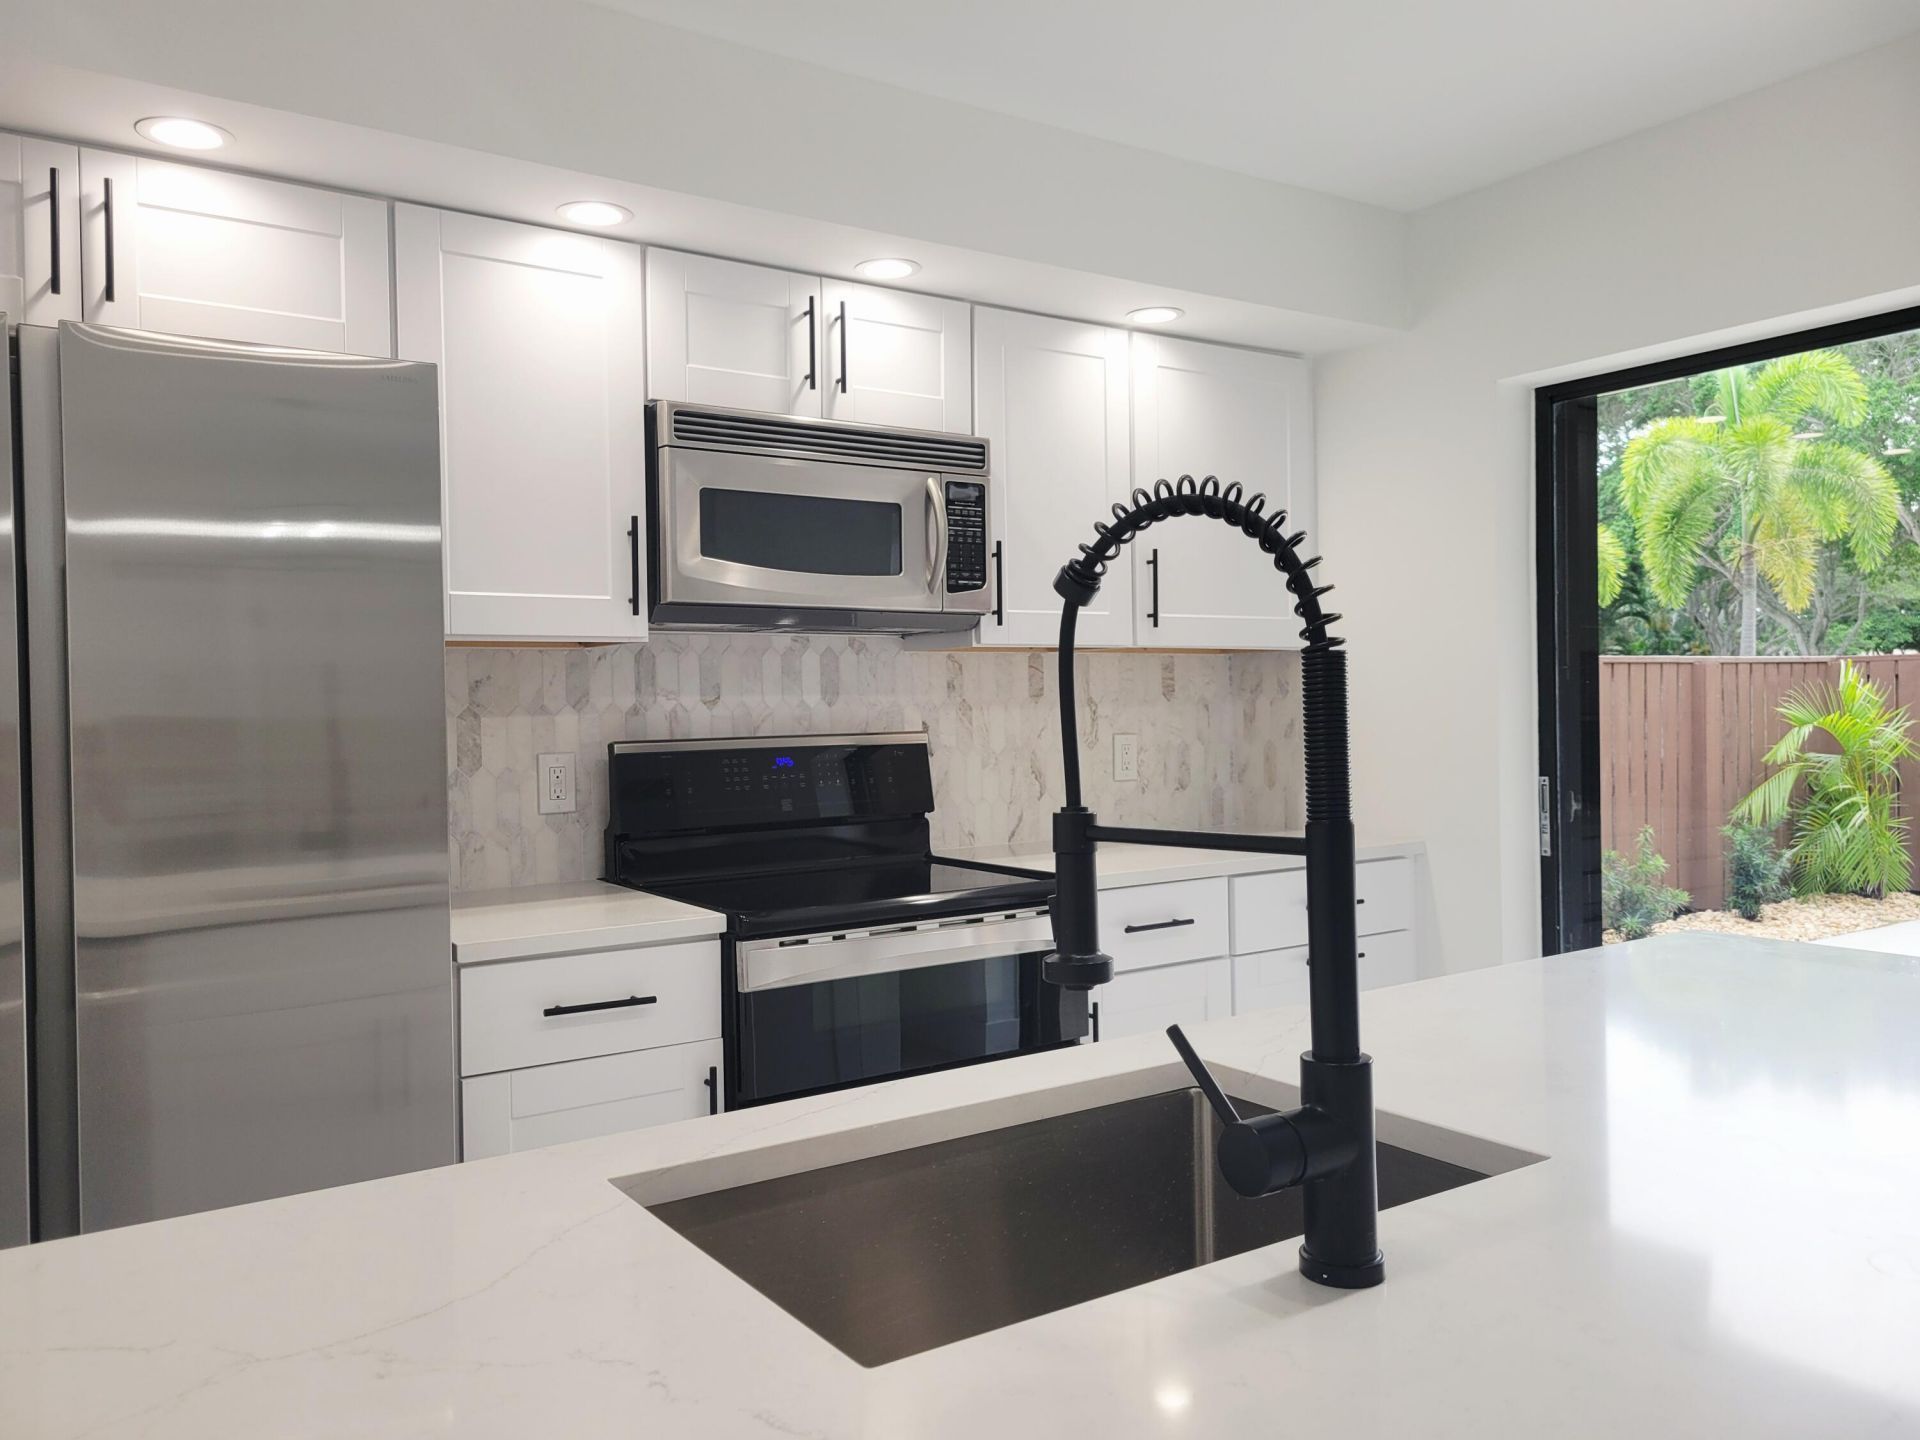
Completely renovated from top to bottom-nothing was left original. This beautifully updated townhome has been transformed throughout, giving you the look and feel of a brand-new home without the wait. Every room has been thoughtfully renovated with fresh, modern finishes. Enjoy an all-new kitchen featuring new cabinetry and quartz countertops, new vanities, new fixtures, new flooring throughout, and updated trim and finishes. The beautifully redesigned primary bathroom features double sinks, modern fixtures and a frameless glass shower enclosure. This unit has a brand-new A/C system. All openings have accordion shutters. This isn't a home with a few updates-the entire townhouse has been renovated. Nothing was overlooked and nothing was left original. Move right in and enjoy a fresh, modern home from day one. Schedule your private showing today!
Property Features
Property Type: Residential - Townhouse
Cooling: Central Air, Ceiling Fan(s)
Fenced: Yes
Heating: Central, Electric
Home Style: Quad
Lot Size: 0.03 Acres
Roof Type: Aluminum, Built-Up, Tar/Gravel
Stories: 2.0
Taxes: $1,146
Year Built: 1985
Amenities
Walk-In Closet(s)
Bedroom Layout - Split
Closet Cabinetry
Courtyard
Storage
Balcony
Feature Descriptions
Appliances: Dryer, Disposal, Dishwasher, Electric Range, Free-Standing Freezer, Ice Maker, Microwave, Refrigerator, Washer
Association: Village Of Sandalwood Lakes South
Association Amenities: Basketball Court, Dog Park, Jogging Path, Management, Park, Picnic Area, Playground, Tennis Court(s), Manager On Site, Pickleball Court(s), Sidewalks, Street Lights
Association Fee Includes: Cable TV, Insurance, Internet, Maintenance Grounds, Pest Control, Sewer, Trash, Water, Common Areas, Roof Rep
Balcony: Balcony - Open
Days on Site: 20
Exterior: Concrete
Fencing: Fenced, Wood
Flooring: Ceramic Tile, Tile
Furnished: Unfurnished
HOA Fee: $500/ Monthly
Laundry: In Bathroom, Inside, Main Level
Parcel#: 74434307040000273
Parking: Assigned, Guest
Parking Notes: Assigned, Guest
Patio/Porch: Patio - Open, Patio
Pets Allowed: Yes, Number Limit, Size Limit
Restrictions: Buyer Approval Required, Limited # Vehicles, Parking - No Commercial Vehicles, Parking - No Motorcycle,
Security: Fire Alarm, Smoke Detector(s)
Sewer: Public Sewer
SQFT Living: 1236
Structure Type: Townhouse
Total Rooms: 5
Utilities: Sewer Available, Water Available
Utilities: Sewer Available, Water Available
Water: Public
Waterfront Features: None
Windows: Sliding
Room Sizes
Living Room: 12 X 22 Level Main
Kitchen: 8 X 10 Level Main
Primary Bedroom: 13 X 15 Level Upper
Bedroom 2: 13 X 11 Level Upper
Local Schools
High School: Palm Beach Lakes
Middle School: Bear Lakes
Elementary School: Seminole Trails
Listed By / Shown By
Listed By
Agency Name: Kanga Property Management
Agency Phone: 561-803-7779
Shown By
Agency Title: RealtyMark
Agency Phone: 888-260-0040

Estimate Your Payment
Estimated Payment
$ 898.50 per month $709.96 Principal & Interest $95.50 Property Tax $93.04 Homeowner's InsuranceChange Payment Information


5428 54th Way | MLS# B26063023
This townhouse located at 5428 54th Way, West Palm Beach, FL 33409 is currently listed for sale with an asking price of $319,000. This property was built in 1985 and has 2 bedrooms and 2 full and 1 partial baths with 1236 sq. ft. 54th Way is located in the VILLAGE OF SANDALWOOD LAKES SOUTH subdivision. Search VILLAGE OF SANDALWOOD LAKES SOUTH real estate on www.realtymarkllc.com today.