
BEDS1
BATHS1 full
SQUARE FEET708
MLS#DENC2105610
STATUSPENDING
PROPERTY TYPEResidential - Condominium
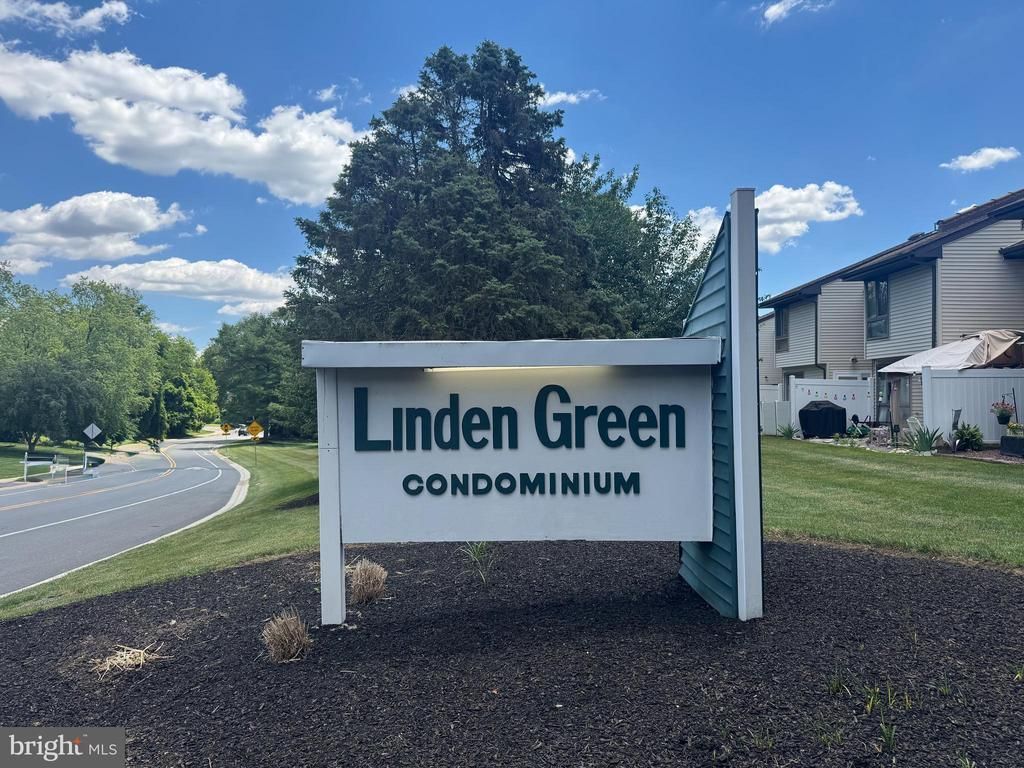
SUBDIVISIONLINDEN GREEN
SCHOOLRED CLAY CONSOLIDATED
Property Description
Affordable and easy living await you in this 1-bedroom condo located on the 4th floor, offering a great view from the balcony. The spacious Living Room opens to a Dining Area adjacent to the brick-accented galley Kitchen, which features a stainless steel smooth-top range, SS built-in Microwave, SS Dishwasher, Refrigerator. The spacious Bedroom offers a large closet and wall-to-wall carpeting. The full Bath has an updated vanity and flooring and includes a tub/shower combination. Conveniently located near shopping, dining, and public transportation, this community also offers an in-ground pool for residents to enjoy. Laundry facilities are located just down the hall and the condo includes one assigned parking space. A great opportunity for affordable homeownership! Rentals not permitted; $1000 capitol contribution required.
Property Features
Property Type: Residential - Condominium
Cooling: Central A/C
Fuel Type: Natural Gas
Heating: Forced Air
Stories: 1.0
Taxes: $1,319
Year Built: 1972
Feature Descriptions
Additional Structures: Above Grade, Below Grade
Appliances: Built-In Microwave, Dishwasher, Refrigerator, Built-In Range
Community Amenities: Swimming Pool, Tot Lots/Playground
Condo/Coop Fee: $345.00/Monthly
Days on Site: 24
Electric: Circuit Breakers
Exterior: Brick
Exterior: Sidewalks, Street Lights
Flooring: Tile/Brick, Luxury Vinyl Plank, Carpet
Interior: Primary Bath(s)
Number of Rooms: 3
Parking Features: Assigned
Pet Restrictions: Case by Case Basis
Rooms: Living Room, Dining Room, Primary Bedroom, Kitchen
Sewer: Public Sewer
SQFT Above Finished: 708
SQFT Total Finished: 708
Structure Type: Unit/Flat/Apartment
Units: 1
Utilities: Cable TV
Water: Public
Room Sizes
Living Room: 16 x 13 Level - Main
Kitchen: 7 x 7 Level - Main
Primary Bedroom: 13 x 12 Level - Main
Dining Room: 9 x 7 Level - Main
Local Schools
School District: RED CLAY CONSOLIDATED
Listed By / Shown By
Listed By
Agency Name: RE/MAX Associates - Newark
Agency Phone: 3024533200
Shown By
Agency Title: RealtyMark
Agency Phone: 888-260-0040

Estimate Your Payment
Estimated Payment
$ 424.57 per month $278.20 Principal & Interest $109.92 Property Tax $36.46 Homeowner's InsuranceChange Payment Information


5428 D1 Valley Green Drive | MLS# DENC2105610
This condo located at 5428 D1 Valley Green Drive, Wilmington, DE 19808 is currently listed for sale with an asking price of $125,000. This property was built in 1972 and has 1 bedrooms and 1 full baths with 708 sq. ft. D1 Valley Green Drive is located in the LINDEN GREEN subdivision within the RED CLAY CONSOLIDATED school district. Search LINDEN GREEN real estate on www.realtymarkllc.com today.