
BEDS3
BATHS2 full 1 partial
SQUARE FEET1,445
MLS#2174569
STATUSActive
PROPERTY TYPEResidential - Townhouse
SUBDIVISIONBrandon Lakes Townhomes
Property Description
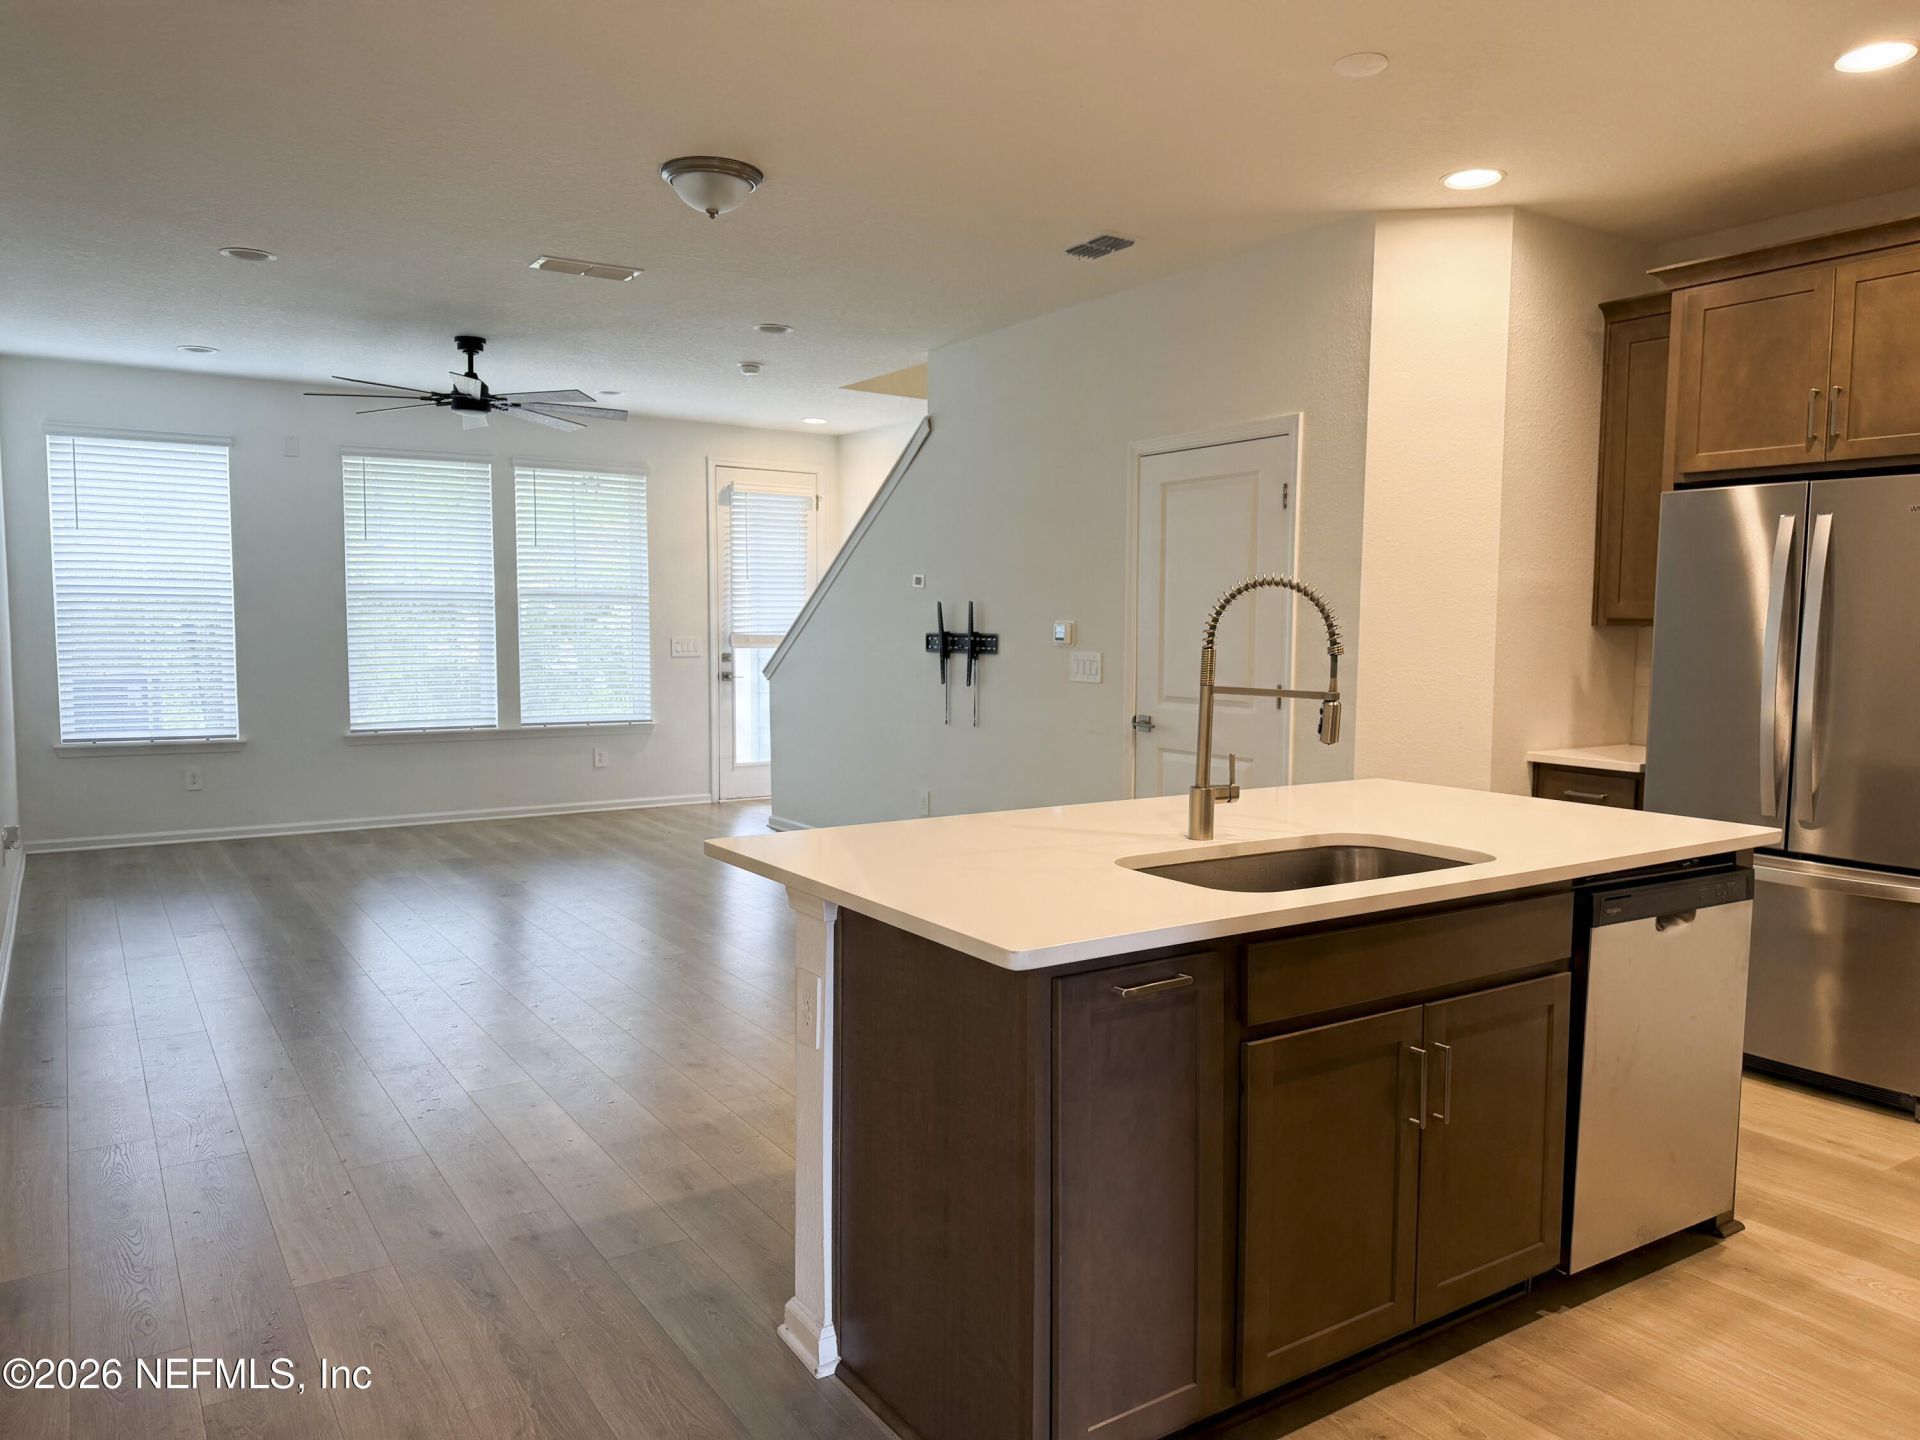
Welcome home to 549 Brandon Lakes Drive in Silverleaf's Brandon Lakes neighborhood! Built in 2024, this two-story townhome offers 3 bedrooms, 2.5 baths, and approximately 1,445 square feet of heated and cooled living space. Three bedrooms provide flexibility for guests, a home office, or your favorite hobbies. An attached garage adds convenient parking and storage, while two open porches offer space to enjoy the Florida air. Additional features include a tankless water heater, water softener, and an underground pet fencing system in the backyard. Enjoy access to Silverleaf's resort-style pools, splash pad, tennis and pickleball courts, playground, dog park, and walking and biking paths. This home is move-in ready. Discover newer construction paired with an active community lifestyle in St. Augustine-schedule your private showing today!
Property Features
Property Type: Residential - Townhouse
Cooling: Central Air, Electric
Heating: Central, Electric
Home Style: Traditional
Lot Size: 0.05 Acres
Roof Type: Shingle
Taxes: $3,318
Year Built: 2024
Feature Descriptions
Exterior: Fiber Cement
Lot Dimensions: 18X125
Sewer: Public Sewer
Special View Info: Protected Preserve, Trees/Woods
Local Schools
High School: Tocoi Creek
Middle School: Pacetti Bay
Elementary School: Wards Creek
Listed By / Shown By
Listed By
Agency Name: KELLER WILLIAMS ST JOHNS
Shown By
Agency Title: RealtyMark
Agency Phone: 888-260-0040

Estimate Your Payment
Estimated Payment
$ 1,094.60 per month $723.31 Principal & Interest $276.50 Property Tax $94.79 Homeowner's InsuranceChange Payment Information


549 Brandon Lakes Drive | MLS# 2174569
This townhouse located at 549 Brandon Lakes Drive, Saint Augustine, FL 32092 is currently listed for sale with an asking price of $325,000. This property was built in 2024 and has 3 bedrooms and 2 full and 1 partial baths with 1445 sq. ft. Brandon Lakes Drive is located in the Brandon Lakes Townhomes subdivision. Search Brandon Lakes Townhomes real estate on www.realtymarkllc.com today.