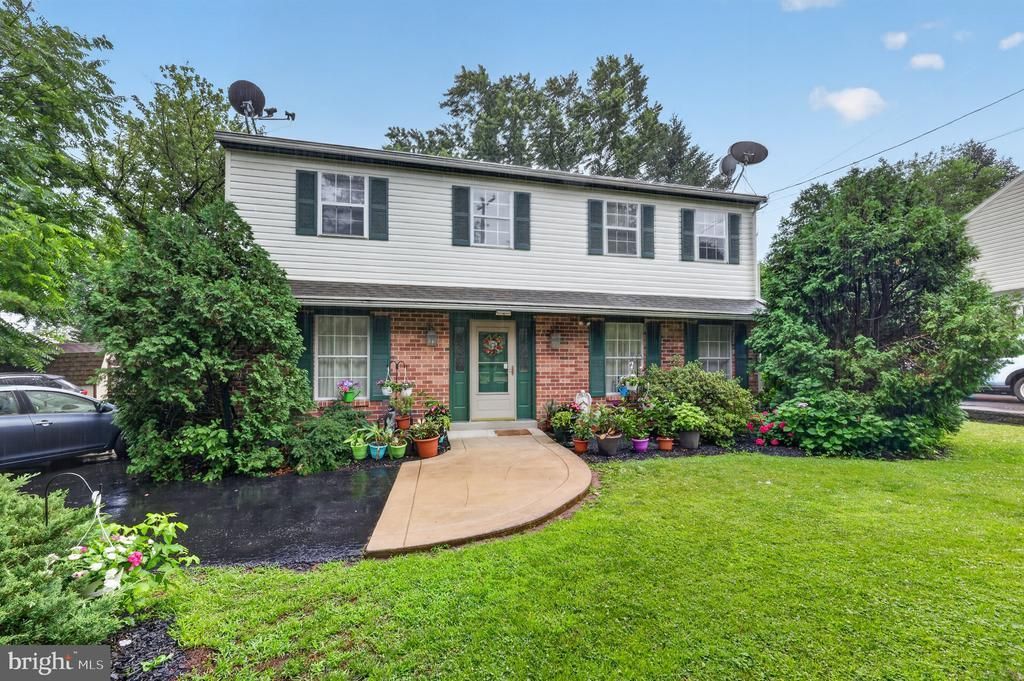

BEDS3
BATHS2 full 1 partial
SQUARE FEET1,938
MLS#PADE2118810
STATUSACTIVE
PROPERTY TYPEResidential - Single Family
SUBDIVISIONROLLING GREEN
SCHOOLSPRINGFIELD
Property Description
Welcome to 55 North State Road, Springfield, PA! This charming two-story detached home offers off-street parking, a deck overlooking the backyard, and a storage shed for added convenience. Step inside to find a welcoming foyer, a bright living room, a formal dining room, a spacious kitchen, a convenient half bath, and a cozy family room featuring a fireplace. Upstairs, you’ll find three bedrooms, including a primary suite with its own private bath, an additional full bathroom, and a second-floor laundry room. Additional features include central air conditioning, natural gas forced-air heat, newer siding, and a newer water heater. The unfinished basement provides plenty of storage space or the opportunity to create additional living space in the future. Ideally located, this home offers the perfect balance of suburban living with convenient access to shopping, dining, parks, and medical services. Schedule your private showing today, and be sure to explore the 3D virtual tour and watch the property video on YouTube!
Property Features
Property Type: Residential - Single Family
Basement: Unfinished
Basement: Yes
Cooling: Central A/C
Fireplaces: 1
Fuel Type: Natural Gas
Heating: Forced Air
Home Style: Traditional
Lot Size: 0.22 Acres
Roof Type: Shingle
Stories: 2.0
Taxes: $9,853
Year Built: 1985
Feature Descriptions
Additional Structures: Above Grade, Below Grade
Appliances: Refrigerator, Dishwasher, Oven/Range - Gas, Range Hood
Days on Site: 15
Exterior: Vinyl Siding, Brick
Lot Dimensions: 0.22 Acre(S)
Municipality: SPRINGFIELD TWP
Rooms: Living Room, Dining Room, Primary Bedroom, Bedroom 2,Bedroom 3,Kitchen, Family Room, Foyer, Laundry, Primary Bathroom, Full Bath, Half Bath
Sewer: Public Sewer
SQFT Above Finished: 1938
SQFT Total Finished: 1938
Structure Type: Detached
Water: Public
Room Sizes
Living Room: 12 x 14 Level - Main
Dining Room: 12 x 10 Level - Main
Kitchen: 11 x 14 Level - Main
Family Room: 11 x 21 Level - Main
Primary Bedroom: 12 x 18 Level - Upper 1
Bedroom 2: 11 x 14 Level - Upper 1
Bedroom 3: 11 x 10 Level - Upper 1
Full Bath: 6 x 8 Level - Upper 1
Local Schools
High School: SPRINGFIELD
School District: SPRINGFIELD
Listed By / Shown By
Listed By
Agency Name: Cavalry Realty, LLC
Agency Phone: 7172833770
Shown By
Agency Title: RealtyMark
Agency Phone: 888-260-0040

Estimate Your Payment
Estimated Payment
$ 2,243.32 per month $1,257.45 Principal & Interest $821.08 Property Tax $164.79 Homeowner's InsuranceChange Payment Information


55 N State Road | MLS# PADE2118810
This single family home located at 55 N State Road, Springfield, PA 19064 is currently listed for sale with an asking price of $565,000. This property was built in 1985 and has 3 bedrooms and 2 full and 1 partial baths with 1938 sq. ft. N State Road is located in the ROLLING GREEN subdivision within the SPRINGFIELD school district. Search ROLLING GREEN real estate on www.realtymarkllc.com today.