
BEDS4
BATHS2 full 1 partial
SQUARE FEET3,111
MLS#B26102784
STATUSActive
PROPERTY TYPEResidential - Single Family
SUBDIVISIONPORTOFINO SHORES
Property Description
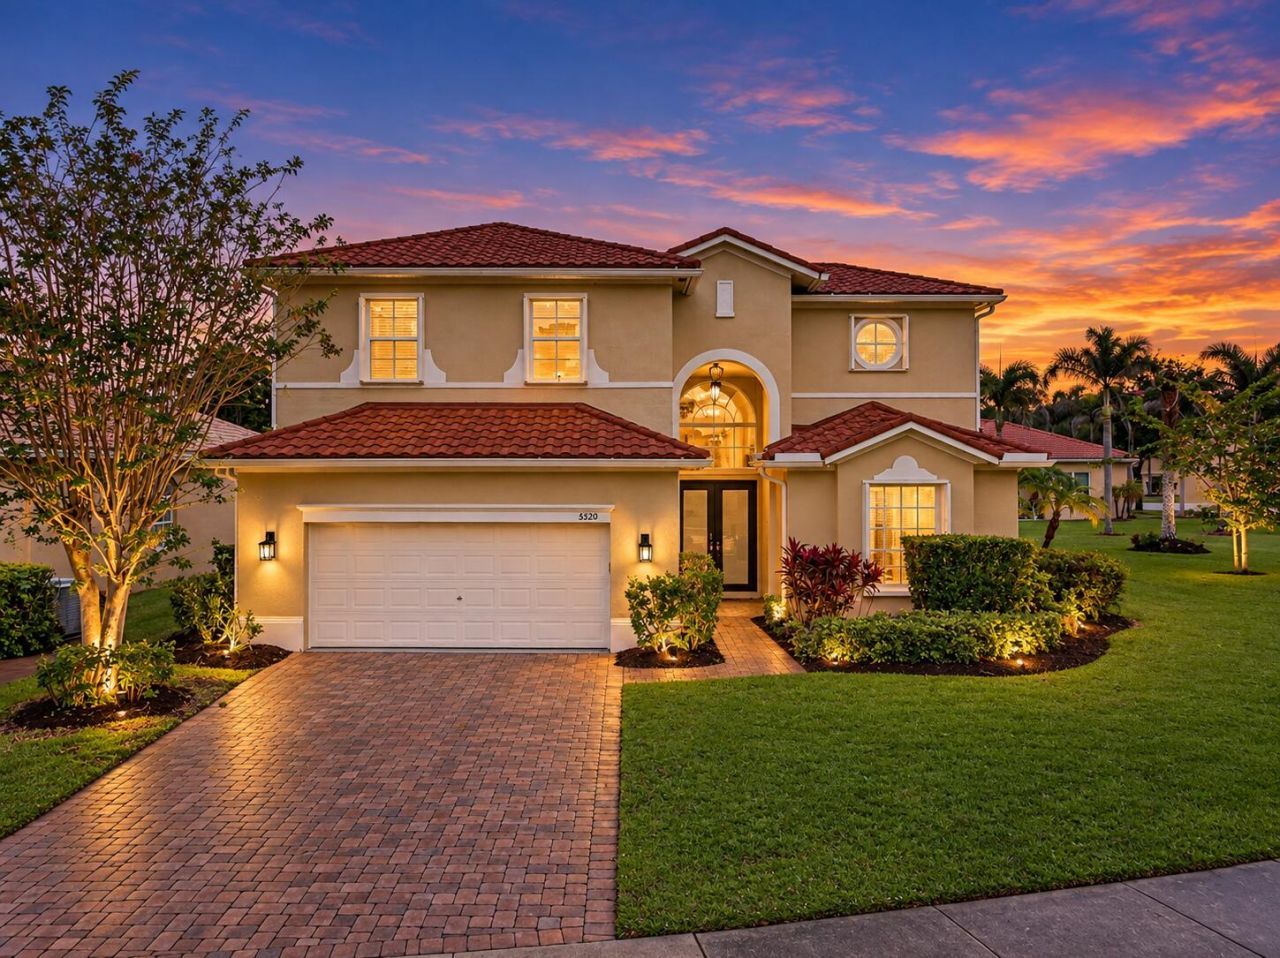
EXPERIENCE LUXURY! GATED COMMUNITY! MAGNIFICENT 2 STORY HOME. SHOWS LIKE A DREAM! IMPECCABLY MAINTAINED, UPDATED SO BRING YOUR PICKIEST BUYER TO TOUR THIS 4/2.5/2 ON IT'S OVERSIZED TREED LOT, IMPACT GLASS DOUBLE DOOR ENTRY LEADS TO BEAUTIFUL LIVING AREA FEATURING FORMAL LIVING & FORMAL DINING ROOM WITH UPGRADED KITCHEN W/STAINLESS & GRANITE, EAT-IN KITCHEN, FAMILY ROOM. HALF BATH FOR YOUR GUESTS. DESIGNER WINDOW TREATMENTS. MASTER BEDROOM AND FULL BATH DOWNSTAIRS THE UPPER LEVEL HAS 3 BEDROOMS AND FULL BATH. INSIDE LAUNDRY ROOM. SCREENED TILED PORCH. NEW ROOF 2024. IMPACT EVERYTHING 2025! AC 2019 W/WARRANTY.THIS HOME WILL SELL ITSELF! ALL FURNITURE IS NEGOTIABLE. MOVE RIGHT IN THIS SPECTACULAR HOME! EASY ACCESS TO I-95! AMENITIES INCLUDE CLUB, HEATED POOL, FITNESS.
Property Features
Property Type: Residential - Single Family
Cooling: Central Air, Ceiling Fan(s)
Garage: 2 car attached
Heating: Central
Home Style: Mediterranean
Roof Type: Barrel, Tile
Stories: 2.0
Taxes: $7,774
Year Built: 2005
Amenities
Cathedral Ceiling(s)
Entrance Foyer
High Ceilings
Pantry
Vaulted Ceiling(s)
Walk-In Closet(s)
Bedroom Layout - Split
Roman Tub
Barbecue
Feature Descriptions
Appliances: Dryer, Disposal, Dishwasher, Electric Range, Ice Maker, Microwave, Refrigerator, Washer, Range
Association: PORTOFINO SHORES POA
Association Amenities: Boating, Clubhouse, Fitness Center, Jogging Path, Management, Playground, Pool, Tennis Court(s), Trail(s), Manager On Site, Bocce Ball, Business Center, Heated Pool, Kitchen Facilities, Maintained Community, Pickleball Court(s), Sidewalks, Street Lights, Gated
Association Fee Includes: Maintenance Grounds, Security, Common Areas, Common Real Estate Tax, Legal/Accounting, Reserve Funds, Recr
Days on Site: 1
Door Features: French Doors
Exterior: Stucco, CBS
Flooring: Ceramic Tile, Tile, Wood
Furnished: Negotiable
HOA Fee: $200/ Monthly
Laundry: Electric Dryer Hookup, Inside, Laundry Room, Washer Hookup
Lot: Corner Lot
Lot: Corner Lot
Parcel#: 131250201180002
Parking: Driveway, Garage Door Opener, Garage, Attached Garage, Attached
Parking Notes: Driveway, Garage Door Opener, Garage, Attached Garage
Patio/Porch: Patio - Screened, Patio
Pets Allowed: Yes, Breed Restrictions
Restrictions: Buyer Approval Required, Other Restrictions, Parking - No Boat, Parking - No Commercial Vehicles, Parkin
Security: Gated with Guard, Smoke Detector(s)
Sewer: Public Sewer
Sprinkler: Auto Sprinkler
SQFT Living: 2298
Structure Type: House
Total Rooms: 10
Utilities: Cable Available, Electricity Available, Sewer Available, Underground Utilities, Water Available
Utilities: Cable Available, Electricity Available, Sewer Available, Underground Utilities, Water Available
Water: Public
Waterfront Features: None
Windows: Blinds, Drapes, Storm Window(s), Sliding
Room Sizes
Bedroom 2: 11 X 11 Level Second
Bedroom 3: 11 X 11 Level Second
Bedroom 4: 11 X 12 Level First
Dining Room: 10 X 12 Level First
Family Room: 14 X 17 Level First
Kitchen: 11 X 11 Level First
Living Room: 16 X 17 Level First
Primary Bedroom: 13 X 16 Level First
Laundry: 6 X 8 Level First
Utility Room: 6 X 8 Level First
Listed By / Shown By
Listed By
Agency Name: Ultimate Realty Corp
Agency Phone: 561-290-8001
Shown By
Agency Title: RealtyMark
Agency Phone: 888-260-0040

Estimate Your Payment
Estimated Payment
$ 1,755.16 per month $979.03 Principal & Interest $647.83 Property Tax $128.30 Homeowner's InsuranceChange Payment Information


5520 Spanish River Road | MLS# B26102784
This single family home located at 5520 Spanish River Road, Fort Pierce, FL 34951 is currently listed for sale with an asking price of $439,900. This property was built in 2005 and has 4 bedrooms and 2 full and 1 partial baths with 3111 sq. ft. Spanish River Road is located in the PORTOFINO SHORES subdivision. Search PORTOFINO SHORES real estate on www.realtymarkllc.com today.