
BEDS3
BATHS1 full
SQUARE FEET1,746
MLS#PAYK2110908
STATUSACTIVE
PROPERTY TYPEResidential - Single Family
SUBDIVISIONDALLASTOWN BORO
SCHOOLDALLASTOWN AREA
Property Description
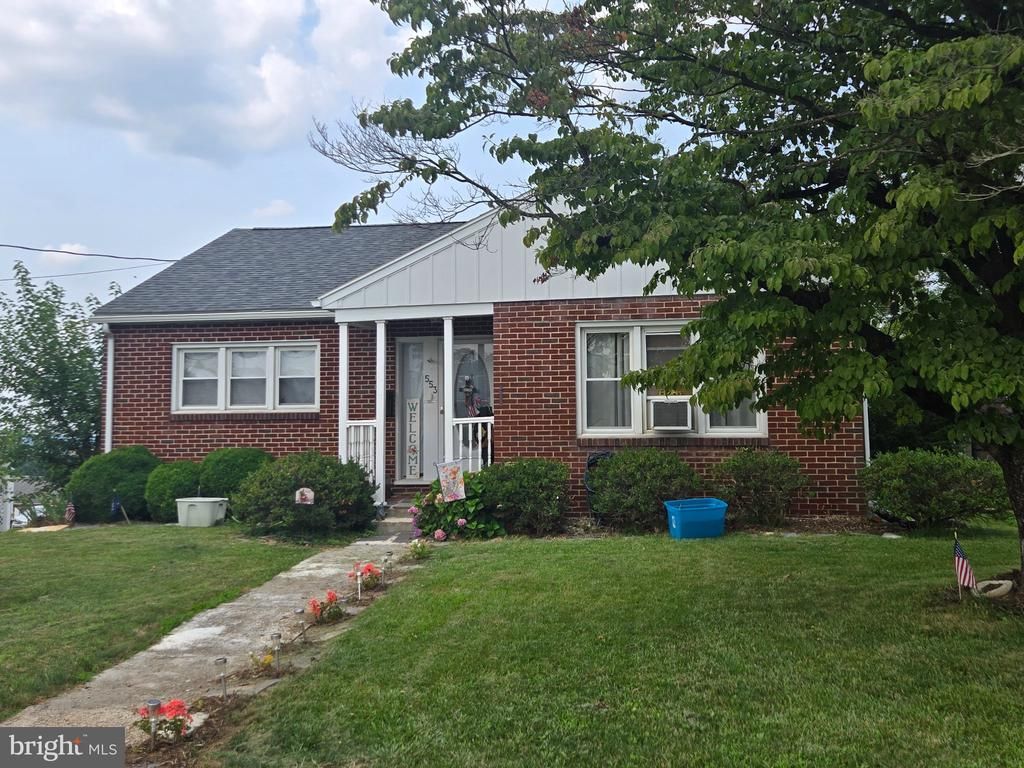
3BR 2BA Rancher is much bigger than it appears. Partially finished BSMT w/ FP in Rec Room. Four Seasons Rm & a Sunroom w/ flagstone. Above-ground pool & all appliances stay. 1-car attached GAR w/ bonus work shed area. Full walk-up attic. Replacement vinyl windows thru-out.
Property Features
Property Type: Residential - Single Family
Basement: Daylight, Full, Heated, Partial, Rear Entrance, Space For Rooms, Walkout Level
Basement: Yes
Cooling: Ceiling Fan(s), Window Unit(s)
Fireplaces: 1
Fuel Type: Natural Gas
Garage: 1
Heating: Forced Air
Home Style: Raised Ranch/Rambler, Ranch/Rambler
Lot Size: 0.18 Acres
Roof Type: Asphalt, Shingle
Stories: 2.0
Taxes: $4,127
Year Built: 1952
Feature Descriptions
Accessibility: Level Entry - Main
Additional Structures: Above Grade, Below Grade
Appliances: Built-In Microwave, Dishwasher, Dryer, ENERGY STAR Dishwasher, ENERGY STAR Refrigerator, Stove, Washer, Water Heater - High-Efficiency
Electric: 200+ Amp Service
Exterior: Sidewalks
Exterior: Brick, Stick Built
Flooring: Carpet, Ceramic Tile, Hardwood
Interior: Bathroom - Jetted Tub, Attic, Attic/House Fan, Bathroom - Stall Shower, Bathroom - Walk-In Shower, Carpet, Ceiling Fan(s), Dining Area, Entry Level Bedroom, Floor Plan - Traditional, Kitchen - Efficiency, Window Treatments, Wood Floors
Location: Urban
Lot: Level
Lot Dimensions: 0.18 Acre(S)
Municipality: DALLASTOWN BORO
Parking Features: Asphalt Driveway
Parking Notes: 1 Total Parking Spaces
Pet Restrictions: No Pet Restrictions
Rooms: Living Room, Dining Room, Bedroom 2,Bedroom 3,Kitchen, Basement, Bedroom 1,Sun/Florida Room, Laundry, Full Bath
Sewer: Public Sewer
SQFT Above Finished: 1436
SQFT Below Finished: 310
SQFT Total Finished: 1746
Structure Type: Detached
Swimming Pool: Above Ground
Total Garage/Parking Spaces: 1
Utilities: Cable TV, Cable TV Available, Electric Available, Natural Gas Available, Sewer Available, Water Available
Water: Public
Windows: Insulated, Replacement, Vinyl Clad
Room Sizes
Living Room: 23 x 13 Level - Main
Kitchen: 13 x 9 Level - Main
Dining Room: 13 x 11 Level - Main
Bedroom 1: 13 x 11 Level - Main
Bedroom 2: 13 x 12 Level - Main
Bedroom 3: 17 x 10 Level - Main
Sun/Florida Room: 16 x 9 Level - Main
Basement: 20 x 15 Level - Lower 1
Local Schools
High School: DALLASTOWN AREA
Middle School: DALLASTOWN AREA
School District: DALLASTOWN AREA
Listed By / Shown By
Listed By
Agency Name: Berkshire Hathaway HomeServices Homesale Realty
Agency Phone: 7177577811
Shown By
Agency Title: RealtyMark
Agency Phone: 888-260-0040

Estimate Your Payment
Estimated Payment
$ 1,073.66 per month $645.19 Principal & Interest $343.92 Property Tax $84.55 Homeowner's InsuranceChange Payment Information


553 E Main Street | MLS# PAYK2110908
This single family home located at 553 E Main Street , Dallastown, PA 17313 is currently listed for sale with an asking price of $289,900. This property was built in 1952 and has 3 bedrooms and 1 full baths with 1746 sq. ft. E Main Street is located in the DALLASTOWN BORO subdivision within the DALLASTOWN AREA school district. Search DALLASTOWN BORO real estate on www.realtymarkllc.com today.