
BEDS4
BATHS4 full 1 partial
SQUARE FEET3,812
MLS#224023190
STATUSContingent
PROPERTY TYPEResidential - Single Family
SUBDIVISIONCAPE CORAL
Property Description
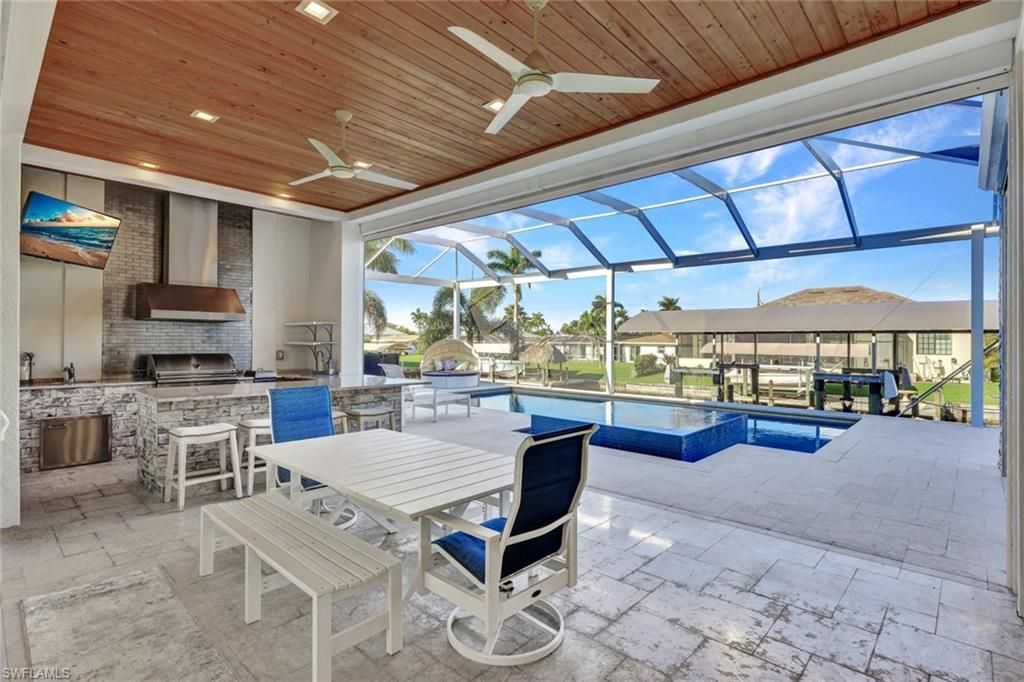
Stunning Contemporary heated pool/spa home with 4 bedrooms, den/office & 4.5 baths with direct access to open water. This home is within walking distance to the beach & dining at the Cape Coral Yacht Club. Step inside to discover a bright and airy interior flooded with natural light, thanks to the abundance of windows throughout. The open-concept floor plan seamlessly connects the living, dining, and kitchen areas creating an ideal setting for gatherings with family and friends. This home was custom designed and your gourmet kitchen comes with level IV Quart Counters, ample soft close cabinets, beverage/coffee bar & a waterfall edge island area. Whether you're preparing a quick meal or hosting a dinner party, this space is sure to impress. The kitchen opens up to the living room that has 25 ft ceilings, encased floating bottle wine wall, custom backlit stone accent wall, floating staircase with solid quartz treads and glass railings plus 20' of disappearing impact sliders that lead to your beautifully screened pool/spa area. First floor master suite overlooks the pool & water and comes with a luxurious bath that has a separate walk in shower, jacuzzi tub, huge walk in custom closet and dual sink vanity. Generously appointed guest bedrooms each come w/uniquely designed coffered ceilings & indirect led lighting. Second master suite has a huge walk in tiled shower w/large tub and breathtaking views from your multiple waterfront balconies. Step outside to your own private oasis that has a resort style heated pool & spa area with fountains, jets & led lighting that can be controlled from your phone. This area is also accented with a contemporary wood ceiling, pool bath, outdoor kitchen w/granite breakfast bar, 2 tv's, fireplace & an outside shower. Whether you're sipping your morning coffee or hosting a barbecue, this outdoor area is your own slice of paradise. This home is also hurricane protected with Impact windows, doors & remote controlled roll down hurricane screens for your outside patio area. A few extra features include a security camera system with a cloud app, new pool heater in 2026, tankless water heater, led lighting throughout & a whole home water softener & drinking water purification system. For the boaters there is an 80 ft captains walk, composite dock w/covered 25K lift & water/electric at the dock. Your boat ride to the river is approximately 5-6 minutes away which gives you quick access to Ft Myers, Sanibel, Cayo Costa & Captiva Beaches. Conveniently located near shopping, dining & parks and offers the ultimate in Florida living. Don't miss your chance to make this house your home sweet home. Schedule your private showing today and experience the best of Florida living!
Property Features
Property Type: Residential - Single Family
Cooling: Ceiling Fan(s), Central Electric
Garage: 2 car attached
Heating: Central Electric, Fireplace(s)
Home Style: Contemporary
Lot Size: 0.23 Acres
Roof Type: Tile
Stories: 2.0
Taxes: $30,516
Year Built: 2020
Amenities
Boat Canopy/Cover
Dock
Boat Lift
Captain's Walk
Composite Dock
Elec Avail at dock
Water Avail at Dock
Balcony
Outdoor Grill
Outdoor Kitchen
Outdoor Shower
Sprinkler Auto
Water Display
Feature Descriptions
Bedroom/Den: 4 - Den
Bedroom: 4+Den
Canal Width: Canal Width 81-120
Construction: Concrete Block, Stucco
Days on Site: 906
Den: Yes
Dining: Breakfast Bar, Dining - Living
Directions: Coronado Pkwy to Right on De Soto. Home down on the right.
Exterior: Concrete Block, Stucco
Flooring: Tile
Furnished: Turnkey
GEO Area: CC11 - Cape Coral Unit 1, 2, 4-6
Hoa Fee: $0
Home Warranty Y/N: No
Interior: Split Bedrooms, Great Room, Den - Study, Bar, Wired for Data, Closet Cabinets, Coffered Ceiling(s), Pantry, Tray Ceiling(s), Volume Ceiling, Walk-In Closet(s)
Irrigation: Assessment Paid
Kitchen: Kitchen Island, Pantry
Laundry: Inside, Sink
Lease Considered Y/N: No
Listing Terms: Buyer Finance/Cash
Lot: Regular
Ownership: Single Family
Parcel #: 19-45-24-C1-00017.0050
Parking: 2+ Spaces, Garage Door Opener, Attached
Pets: No Approval Needed
Pool: In Ground, Concrete, Equipment Stays, Electric Heat, Screen Enclosure
Property Attached Y/N: No
Property Sub-Type: Single Family Residence
Road Frontage: Public Road
Road Surface: Paved
Sewer: Assessment Paid, Central
Sewer: Assessment Paid, Central
Spa: Yes
Spa: In Ground, Concrete, Equipment Stays, Heated Electric, Pool Integrated
SQFT Total: 6889
Swimming Pool: Yes
Transfer Fee: 0
Units in Building: Square Feet
View: Canal
Water: Assessment Paid, Central, Filter
Water: Assessment Paid, Central, Filter
Waterfront: No Bridge(s)/Water Direct, Canal Front, Seawall
Windows: Impact Resistant, Sliding, Impact Resistant Windows, Shutters Electric, Window Coverings
Listed By / Shown By
Listed By
Agency Name: Realty One Group MVP
Agency Phone: 800-896-8790
Shown By
Agency Title: RealtyMark
Agency Phone: 888-260-0040

Estimate Your Payment
Estimated Payment
$ 8,810.91 per month $5,541.66 Principal & Interest $2,543.00 Property Tax $726.25 Homeowner's InsuranceChange Payment Information


5610 De Soto Ct | MLS# 224023190
This single family home located at 5610 De Soto Ct, Cape Coral, FL 33904 is currently listed for sale with an asking price of $2,490,000. This property was built in 2020 and has 4 bedrooms and 4 full and 1 partial baths with 3812 sq. ft. De Soto Ct is located in the CAPE CORAL subdivision. Search CAPE CORAL real estate on www.realtymarkllc.com today.